← Back to projectsYour project ↗

Completed project / Commercial · Dining room

TERTIANUM
Nature comes to the table

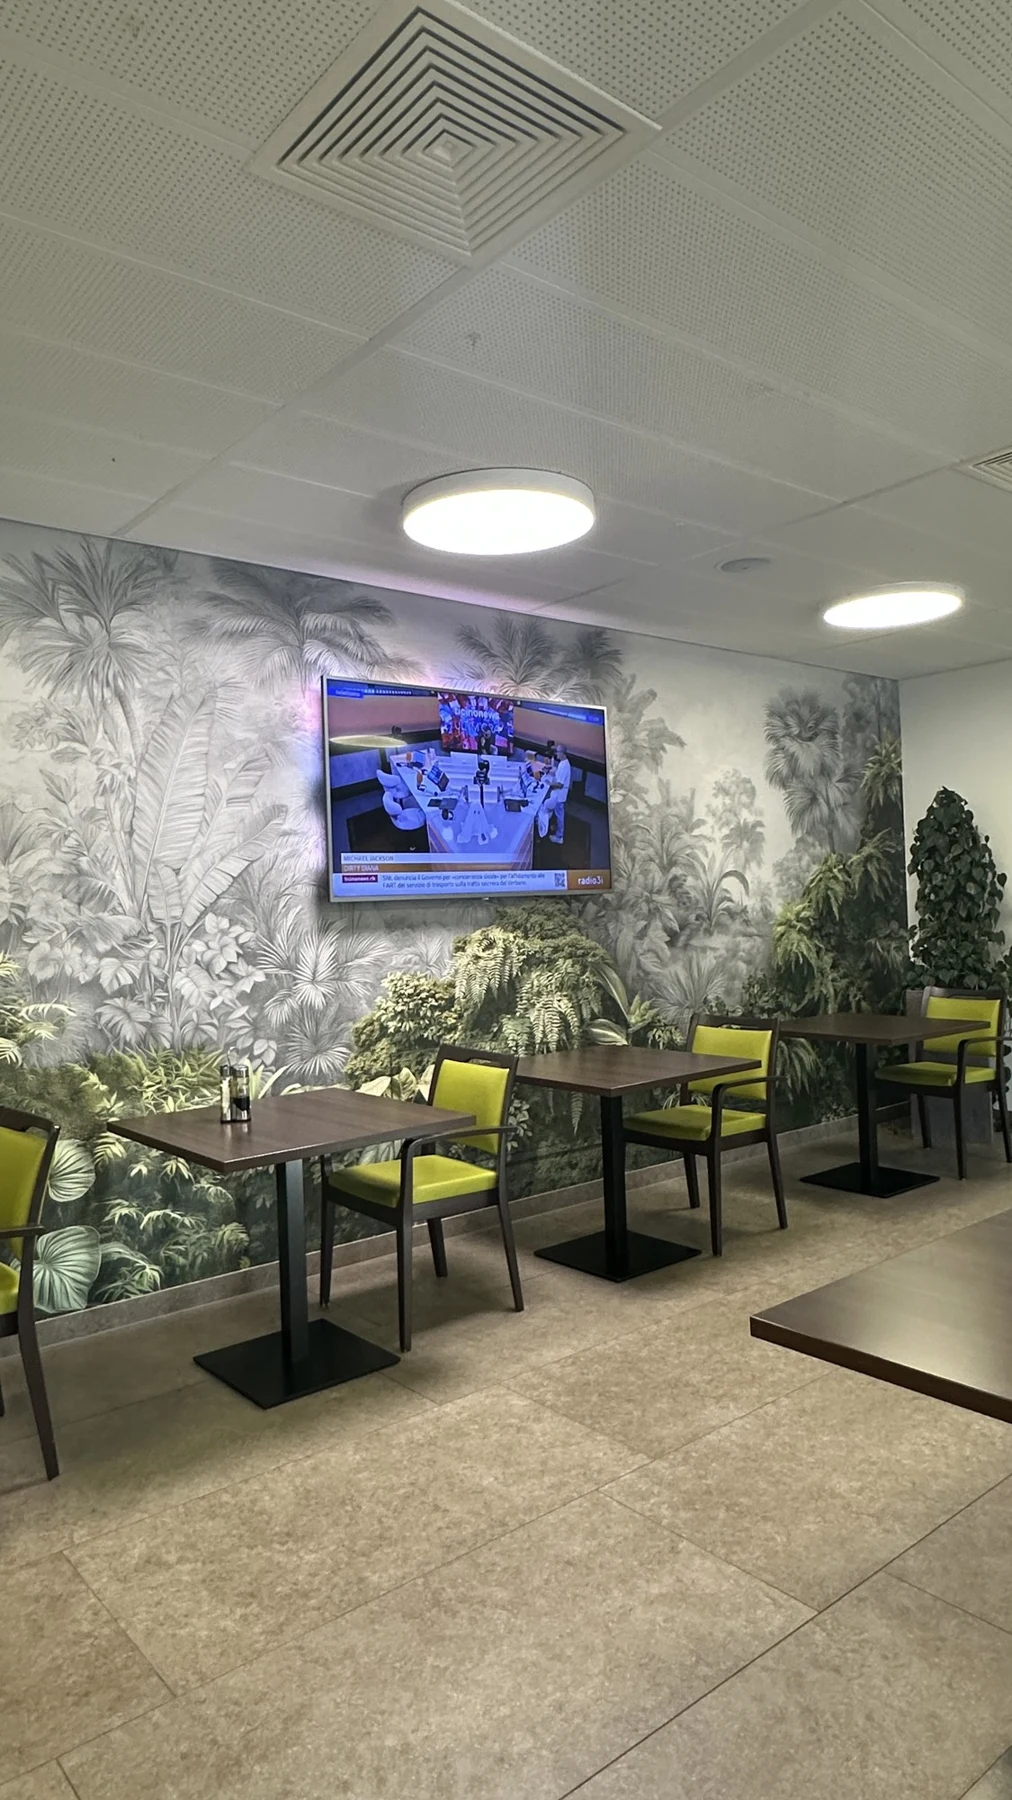
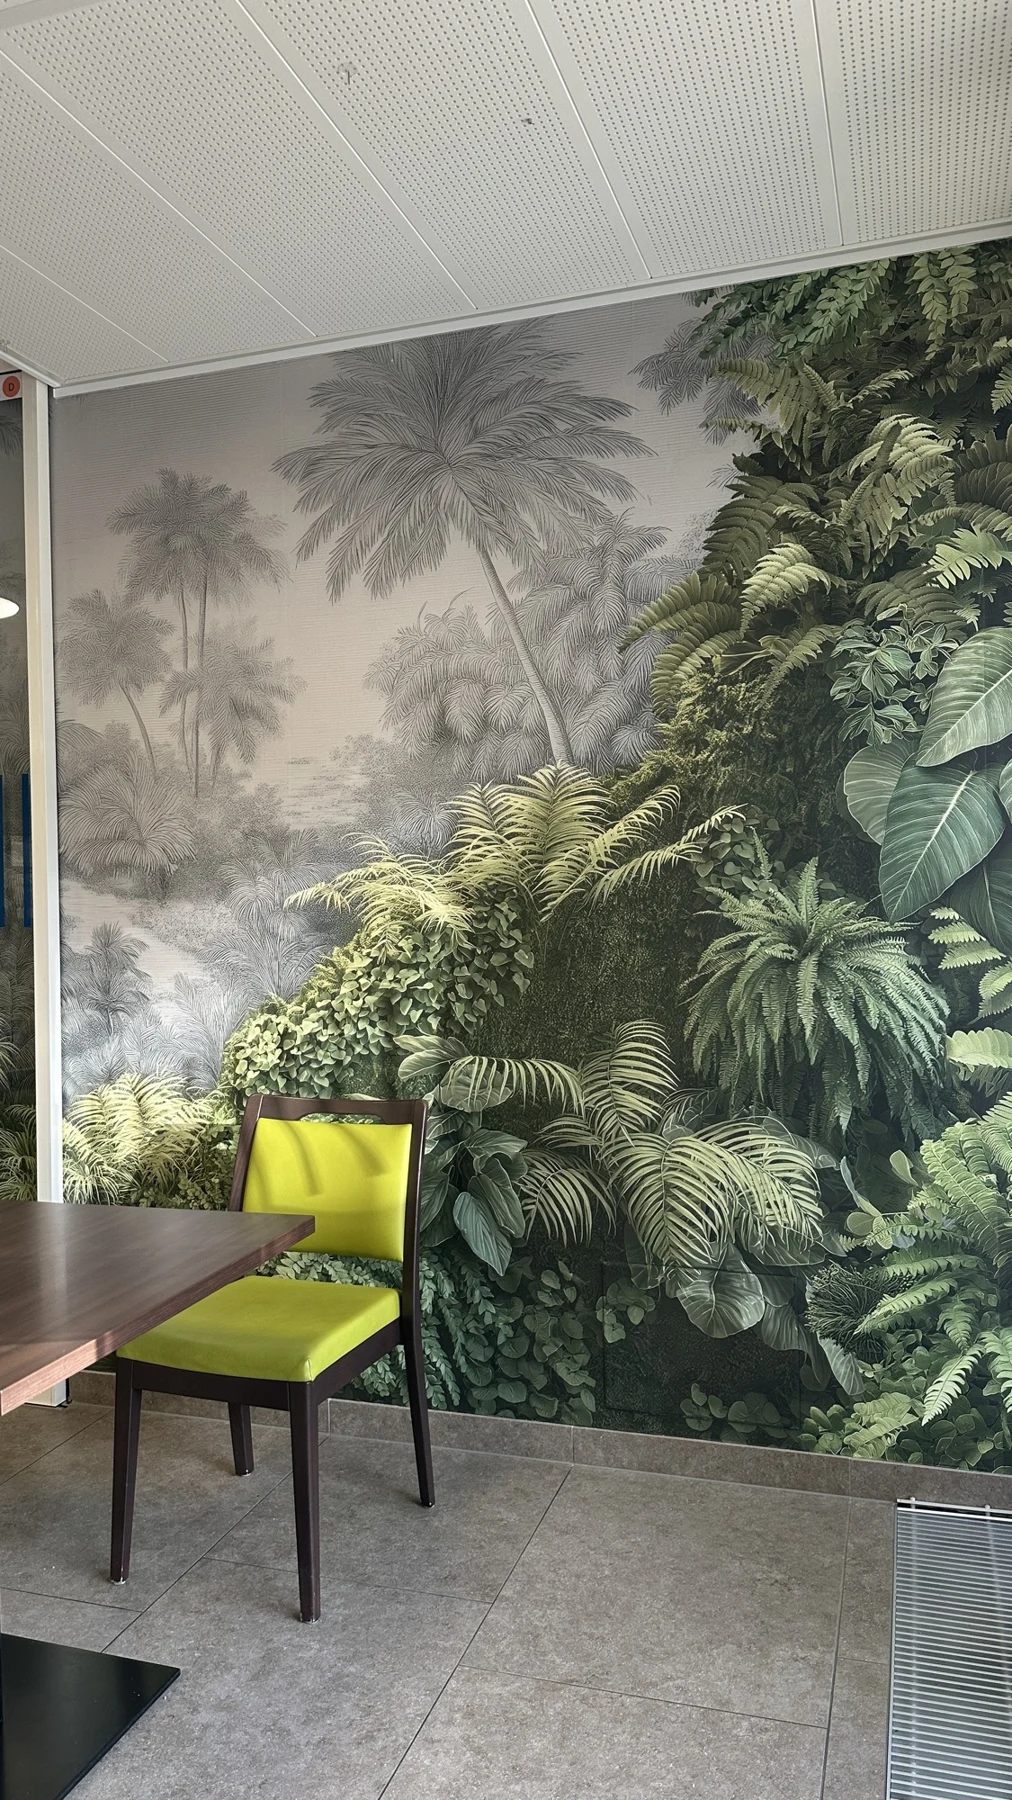
A new landscape for the dining room at Tertianum Comacini in Chiasso. Vertical greenery and fibreglass wallpaper come together in the renovation following a flood.

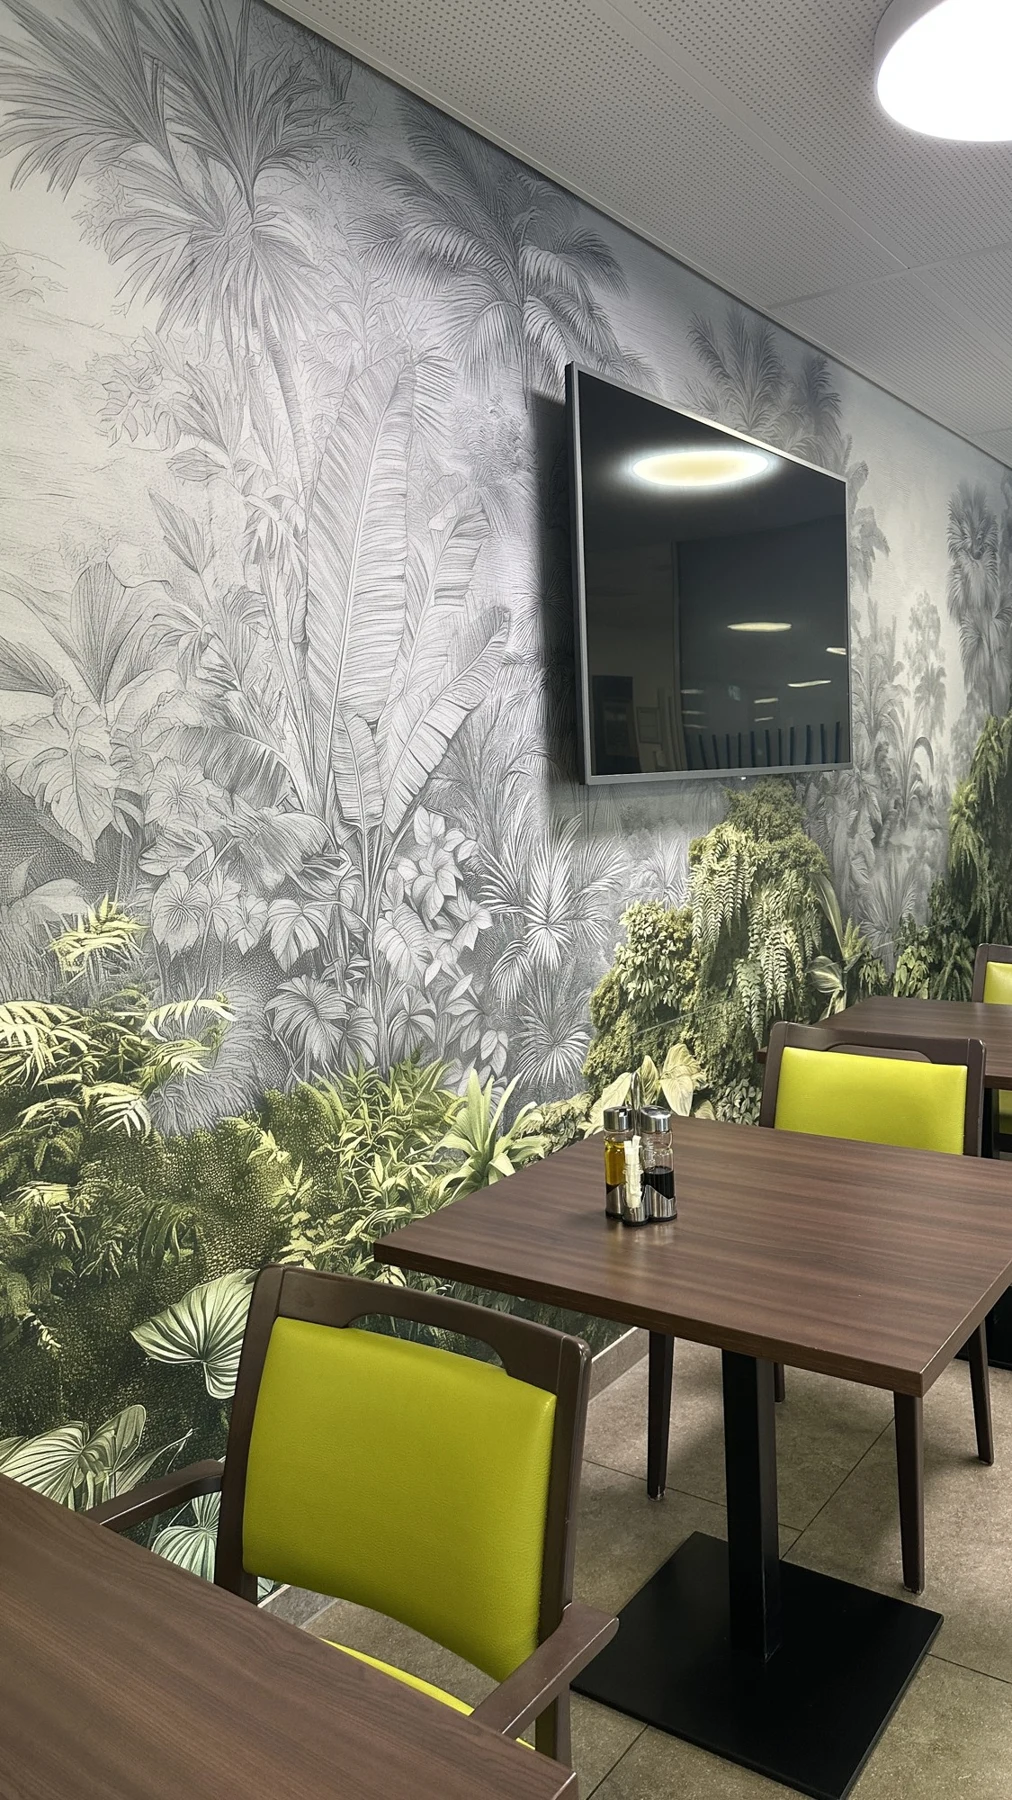
Dining room with the completed botanical wallBotanical landscape and dining room seating
LocationChiasso, Ticino
SpaceTertianum Comacini · Dining room
WallcoveringFibreglass wallpaper
ScopeBespoke design and printing

01 / An opportunity to rethink the space

A fresh start for a place
to experience together

Flooding in the park had damaged the bistro interior. Renovation became an opportunity to give the room a new identity: a place for meals, encounters and everyday life at the residence.

Luca Cimaglia, director of Tertianum in Chiasso, describes the wish to personalise the space. TRENDART’s brief was to coordinate the new wallpaper with the existing vertical greenery, creating continuity between plants and wall design.
02 / The idea

From vertical greenery
to illustrated greenery

Vertical greenery was already present in the room. The brief was to create wallpaper that complemented it. Leaves, ferns and palms echo the greenery and extend its language across the walls, in harmony with the room’s colours.

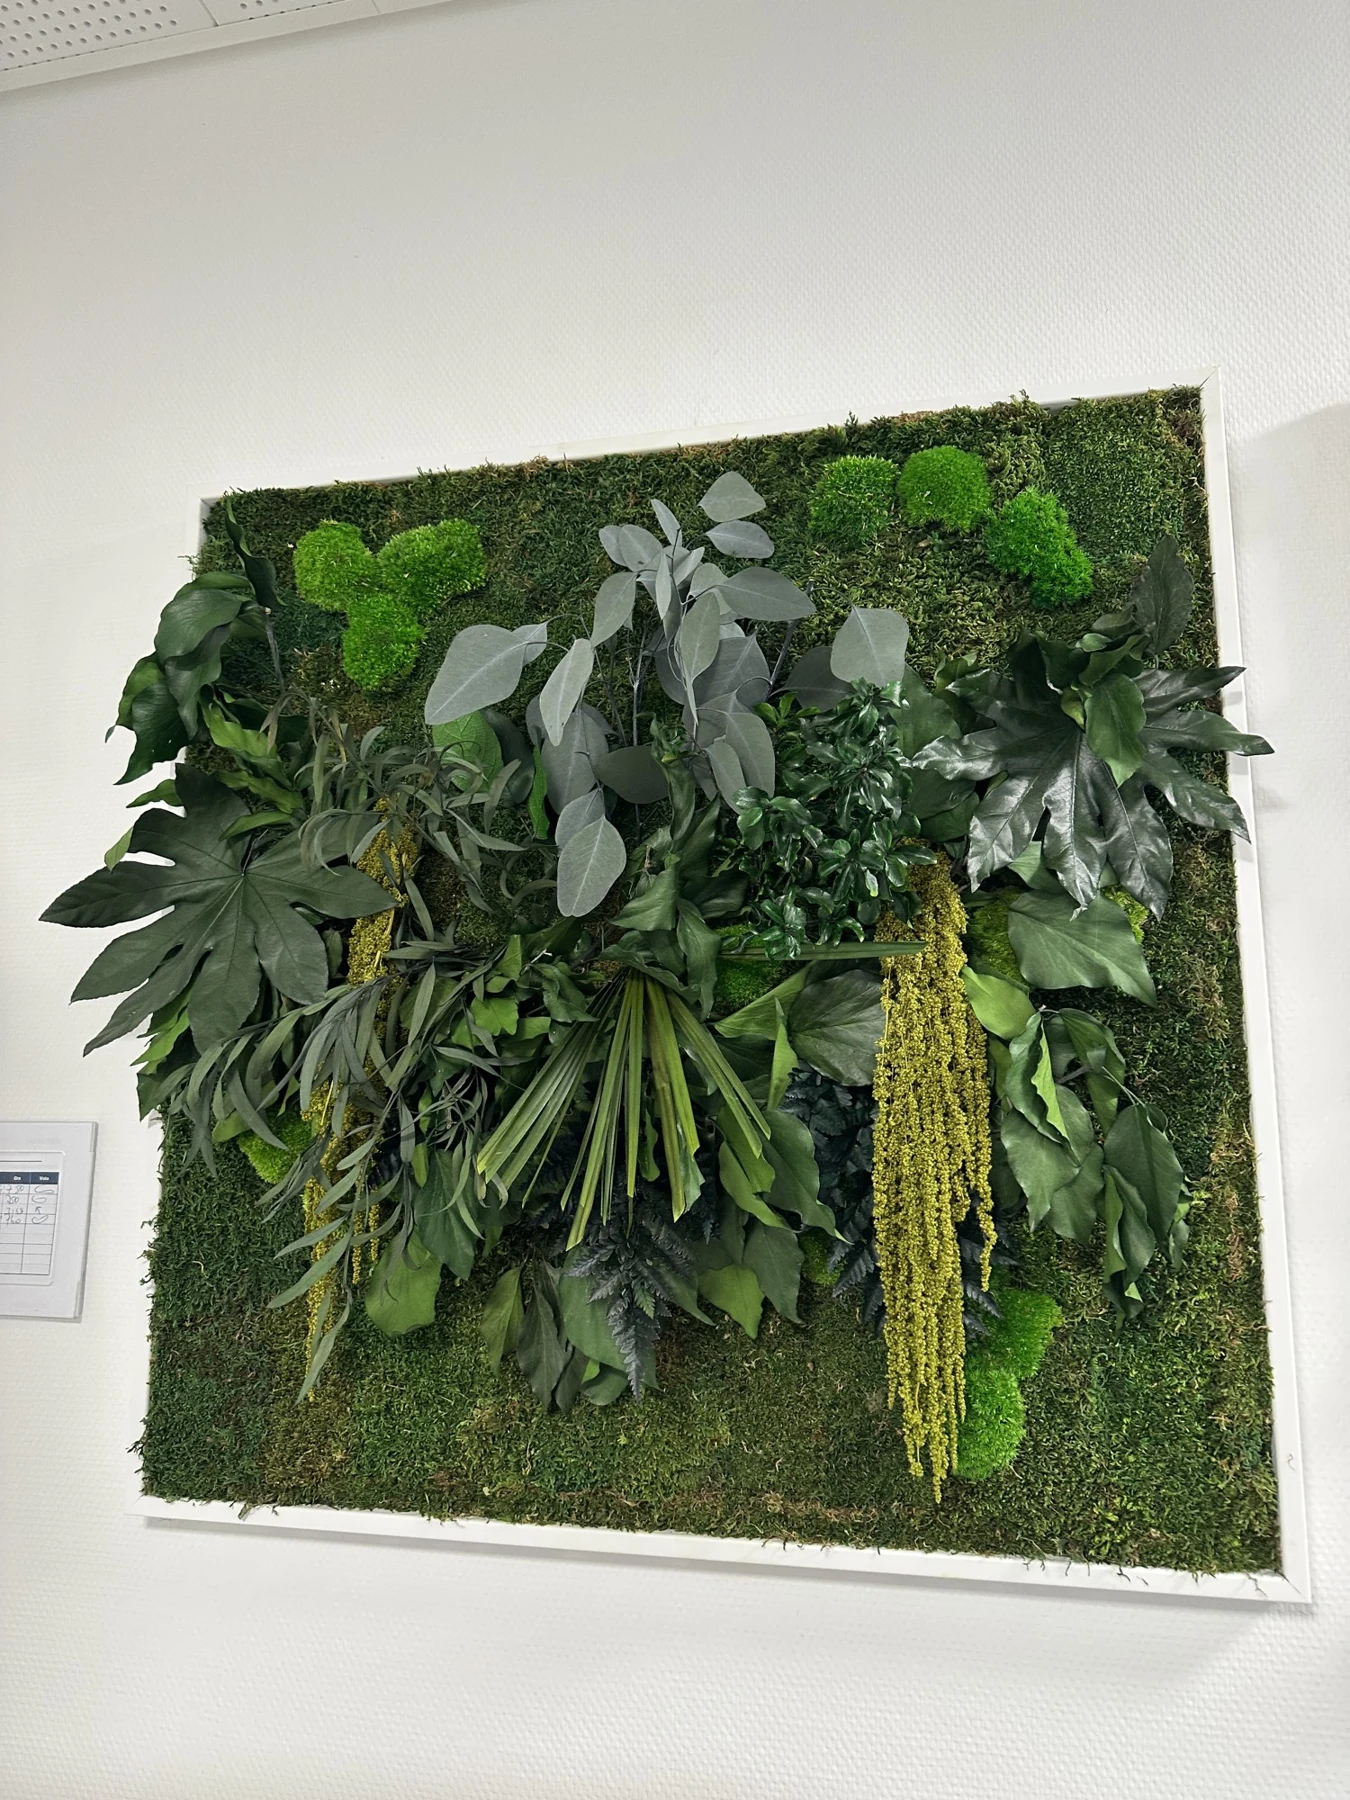
Vertical greenery documented in the project folder
The starting point: existing vertical greenery, which the new wallcovering needed to complement.
View of the installed botanical wallpaper
The design response: a botanical wall landscape created to complement the existing vertical greenery.

03 / The composition

A design created
for this wall

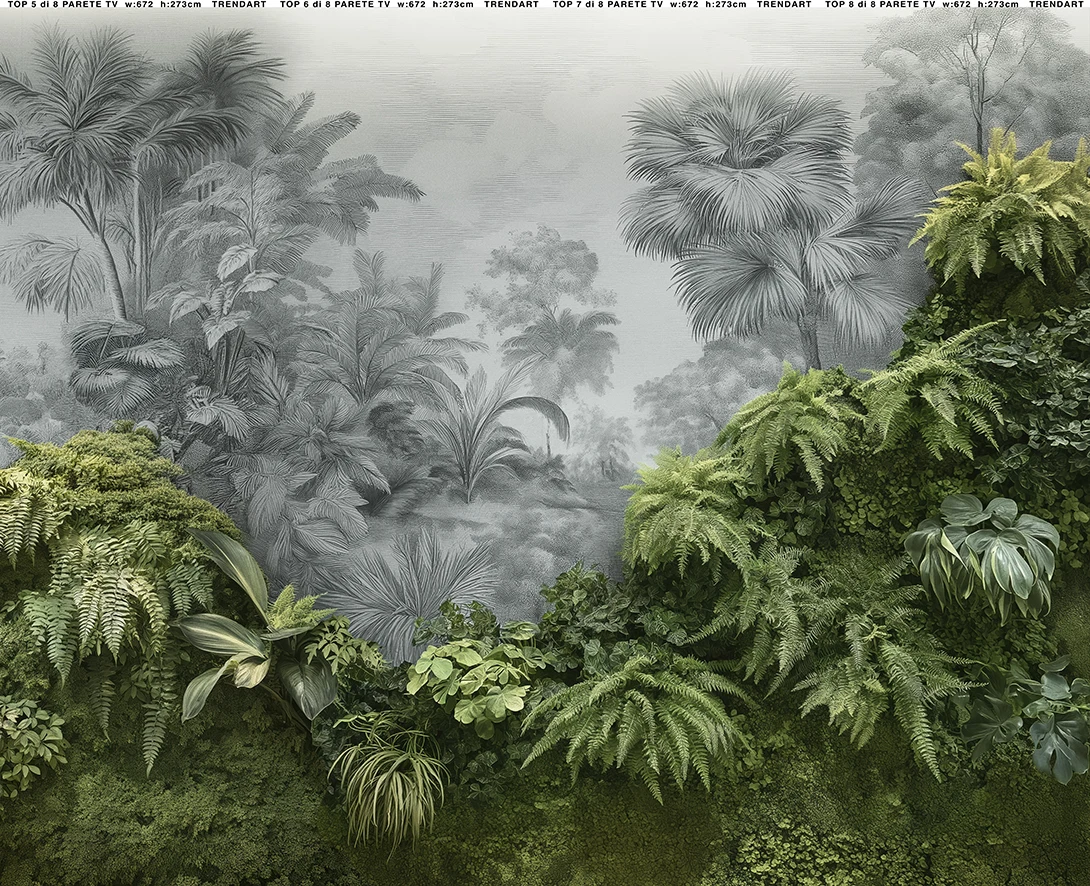
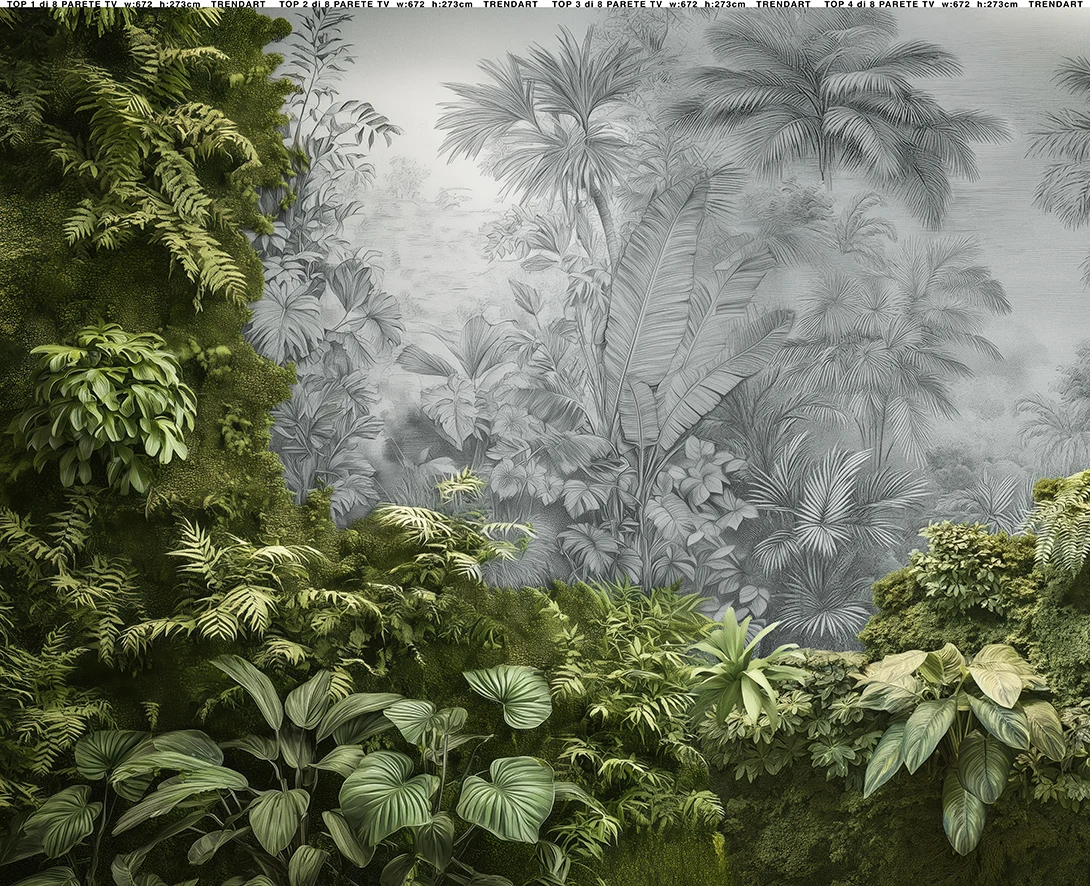
The botanical composition was developed specifically for the room, complementing the existing vertical greenery. It follows the surfaces and works with the colours and furniture.

The complete botanical composition, shown in two sections: left and right.

04 / Before and after

The same room
A new presence

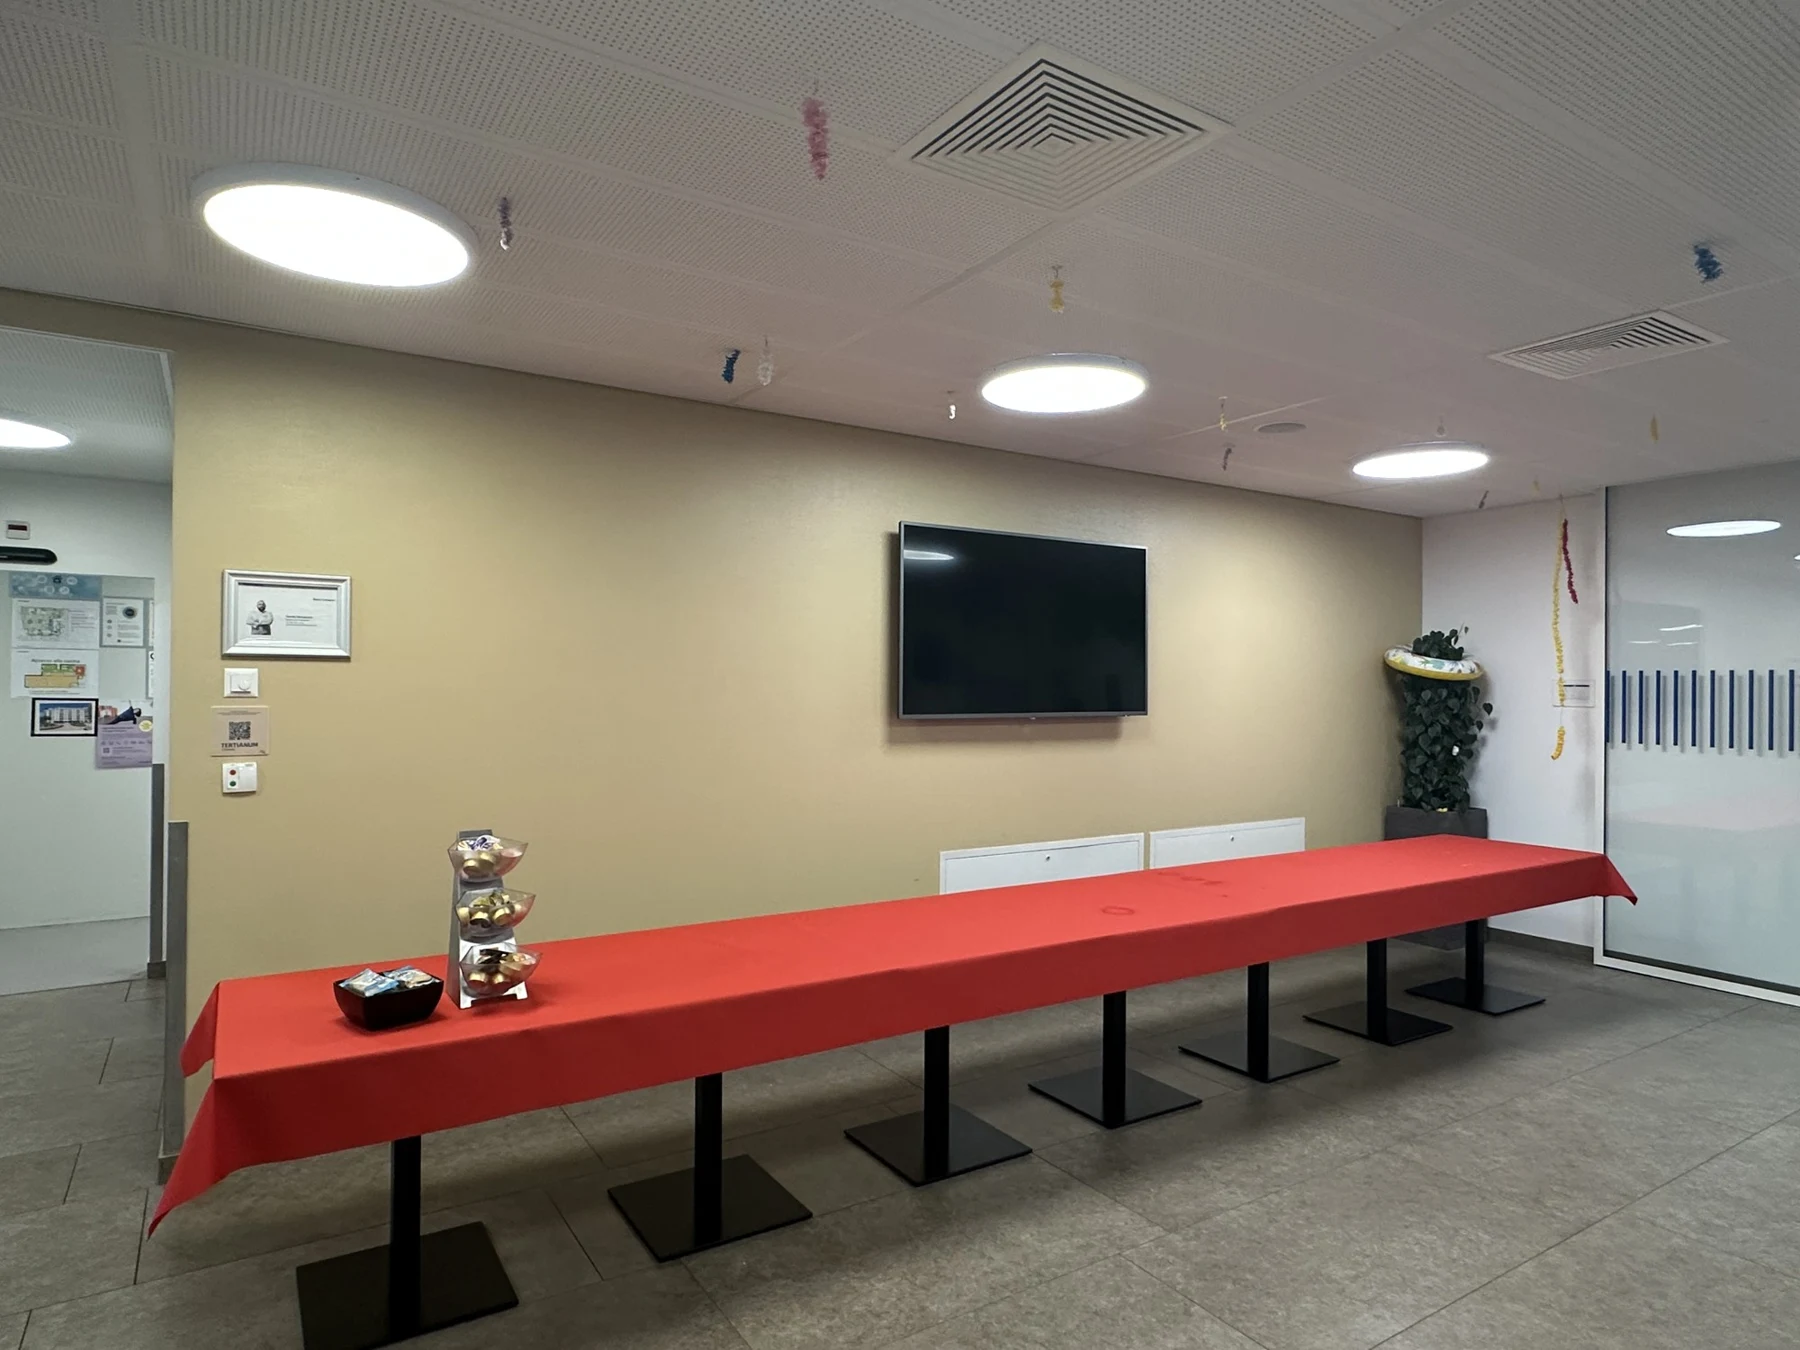
The photographs document the space before the work and the decorated wall, from different viewpoints.

Room before decoration, with beige wall and television
Before the decorative work. The photo does not necessarily document flood damage.
Room after installation of the botanical covering
After: the botanical landscape accompanies the dining space.

05 / Material and details

The landscape
becomes a surface

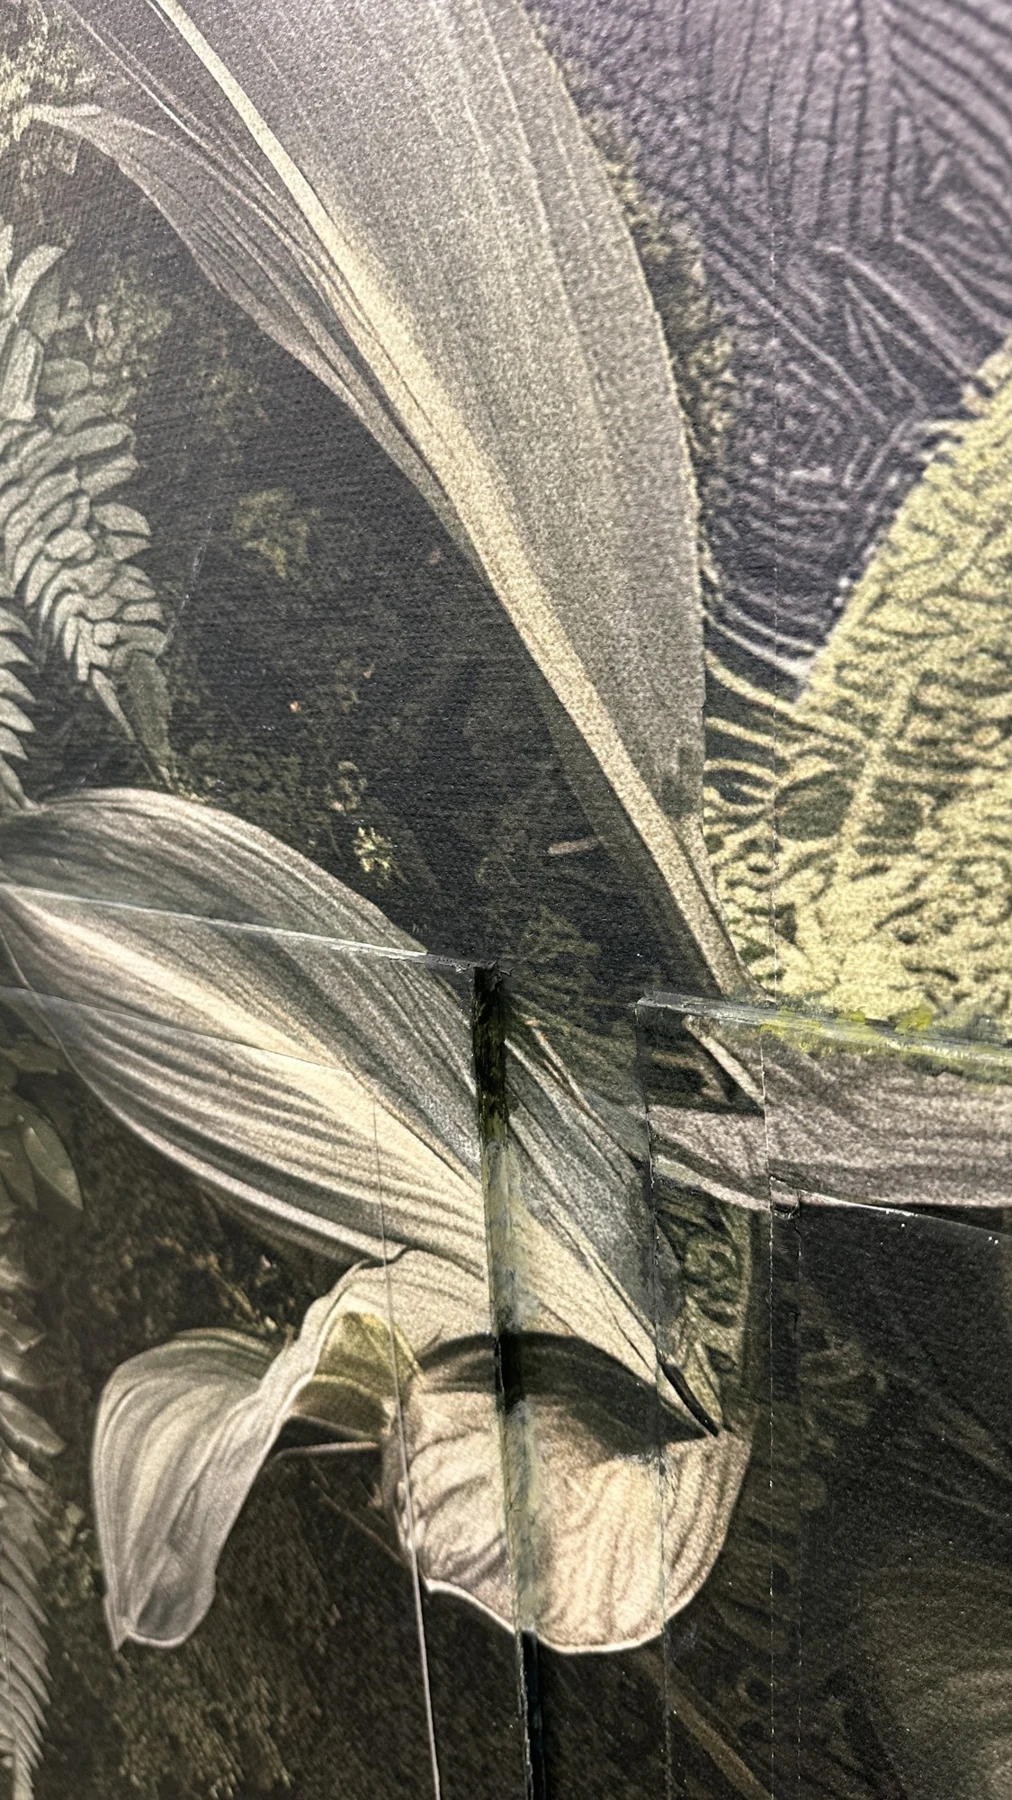
The design is printed on fibreglass. The covering and finish are chosen as part of the complete wall project.

Discover fibreglass ↗

06 / Inside the project

The story, told
by the people who live there

Luca Cimaglia explains how renovation after the flood became a chance to give the room a new identity. With Victoria, he recalls the decision to coordinate the wallpaper with the existing vertical greenery.

Full story · about 2 minutes 9 seconds · original audio and Italian subtitles. Press ▶ to listen.

Victoria and Luca in front of the decorated wall

07 / The people

A project
created through dialogue

Victoria and Luca Cimaglia in front of the finished wall. From the wish to renew the room to the choice of design, dialogue shaped the project.

Design and printing: TRENDART, Pedrinate
Installation: MY COLOR Isella & Foletti SA
Venue: Tertianum Comacini, Chiasso

Your next space

A place
to rethink?

We start with photos of the space, measurements and your idea.

Let’s discuss your project →