Concept / Visualisation · SPA & Wellness
Landscapes
of wellbeing
Seven interiors exploring the relationship between design, light and tranquillity. A TRENDART decorative proposal with a planned fibreglass covering.
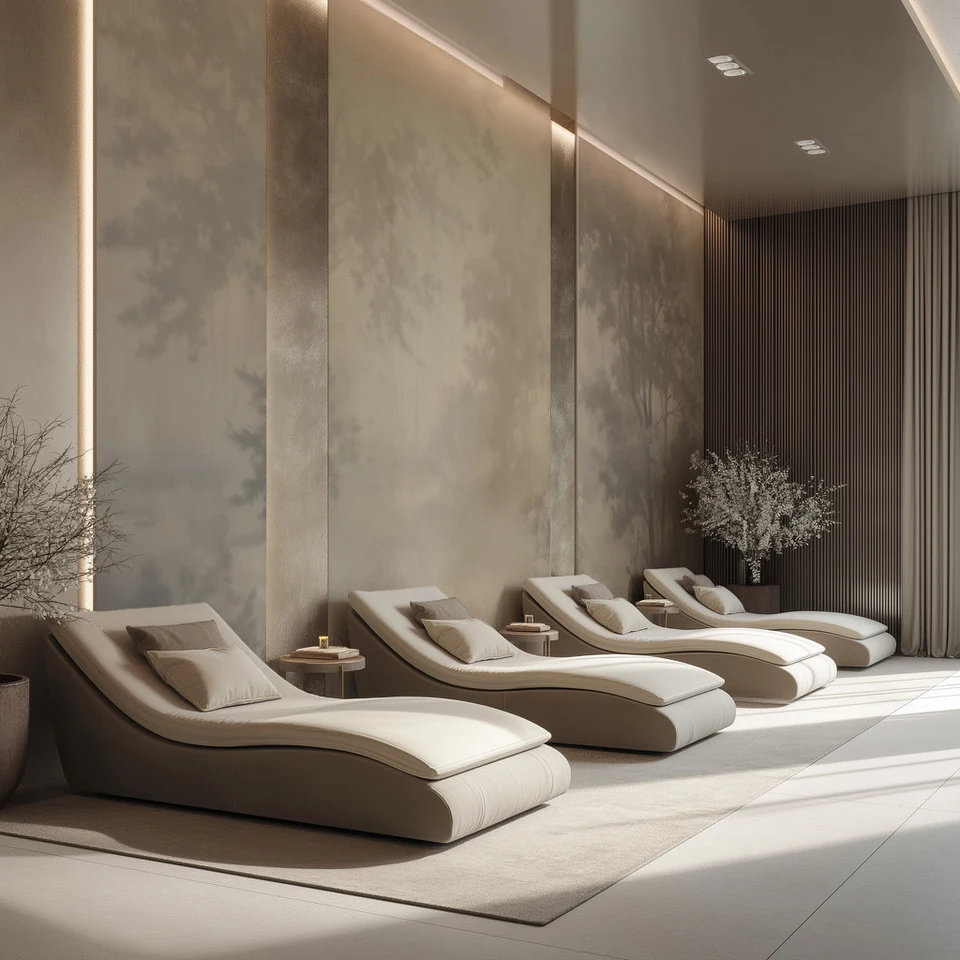
Project visualisations: these images illustrate visual proposals, not a completed spa.
The idea
The wall becomes
part of the pause
Hazy landscapes, vegetation and natural tones interpret wellness spaces: relaxation areas, lounges and treatment rooms. Design works with light and furniture to create distinct atmospheres.
The seven proposals form one design exploration. Colours, scale and composition are defined according to the dimensions and characteristics of the actual project.
Seven interpretations
One theme
Different atmospheres
Interior: progetto · click to enlarge
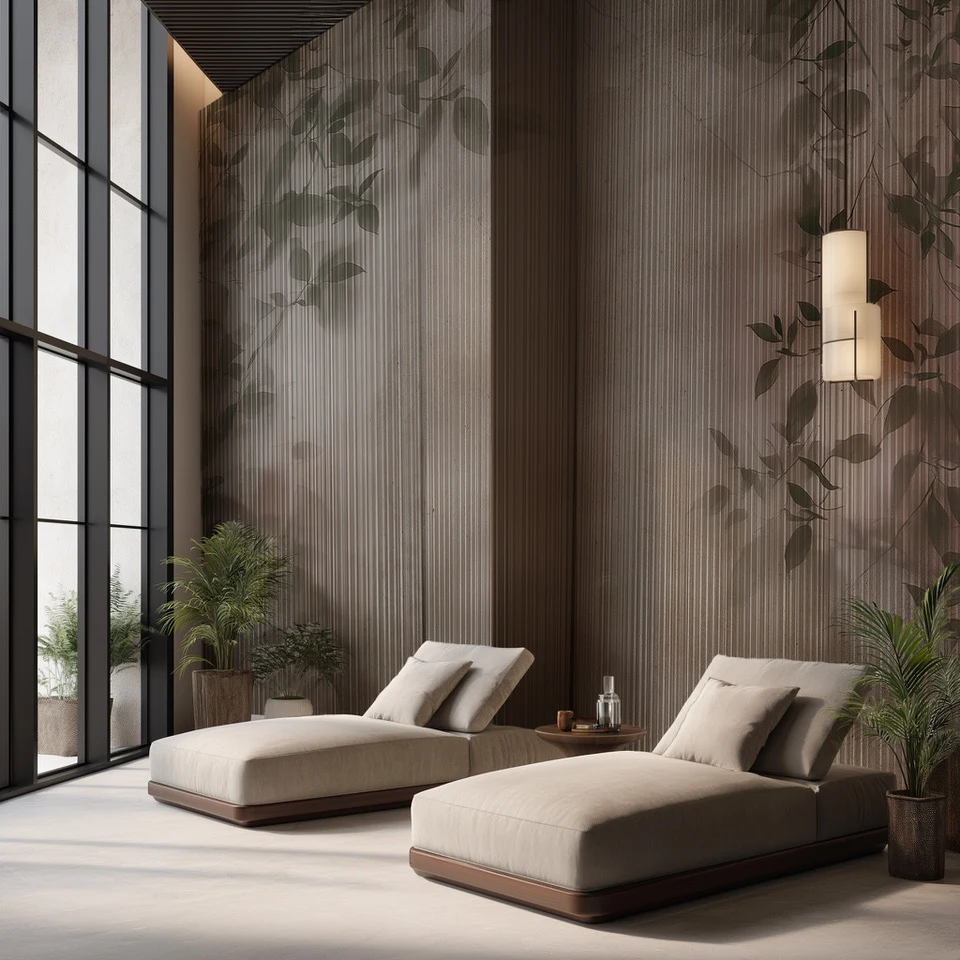
Interior: progetto · click to enlarge
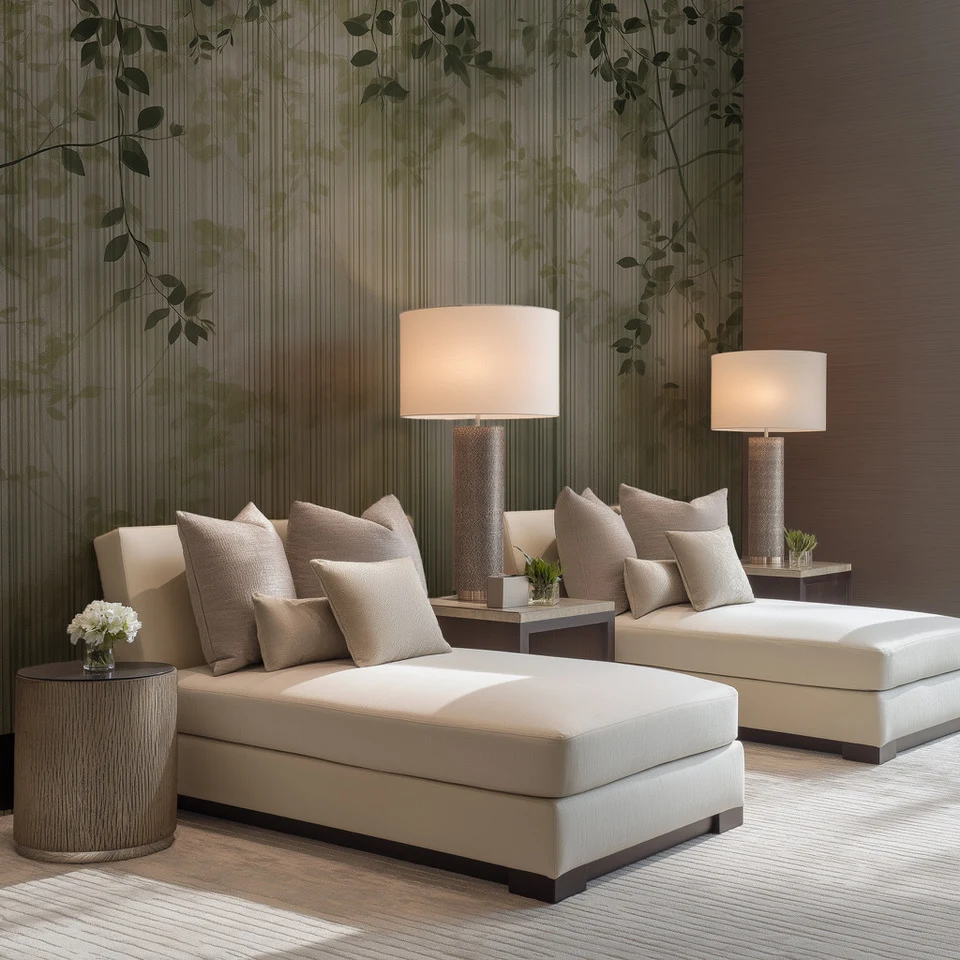
Interior: progetto · click to enlarge
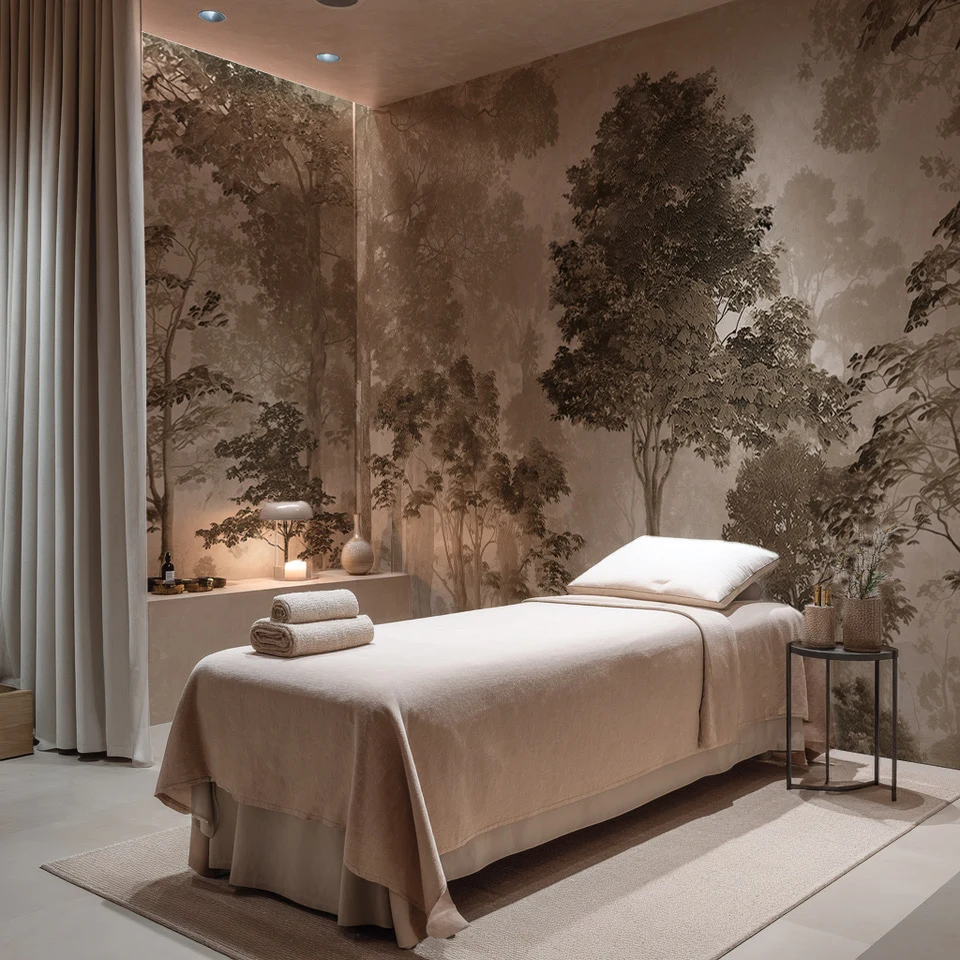
Interior: progetto · click to enlarge
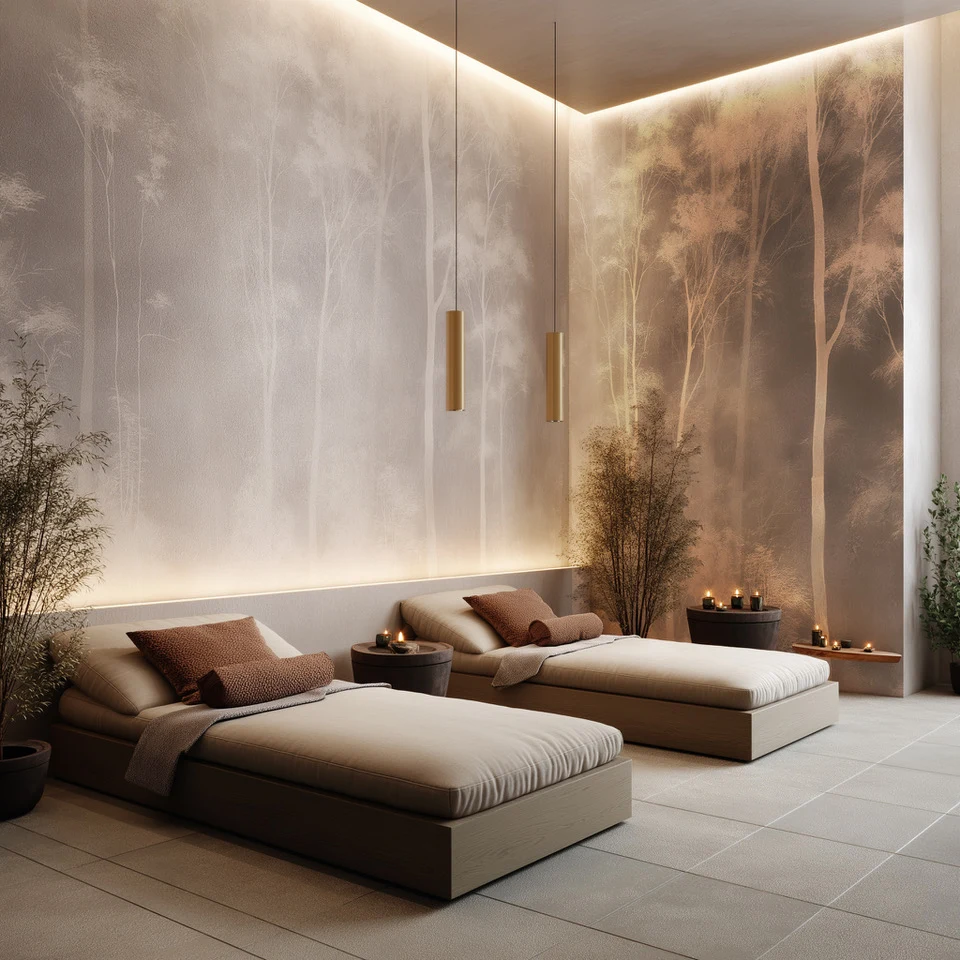
Interior: progetto · click to enlarge
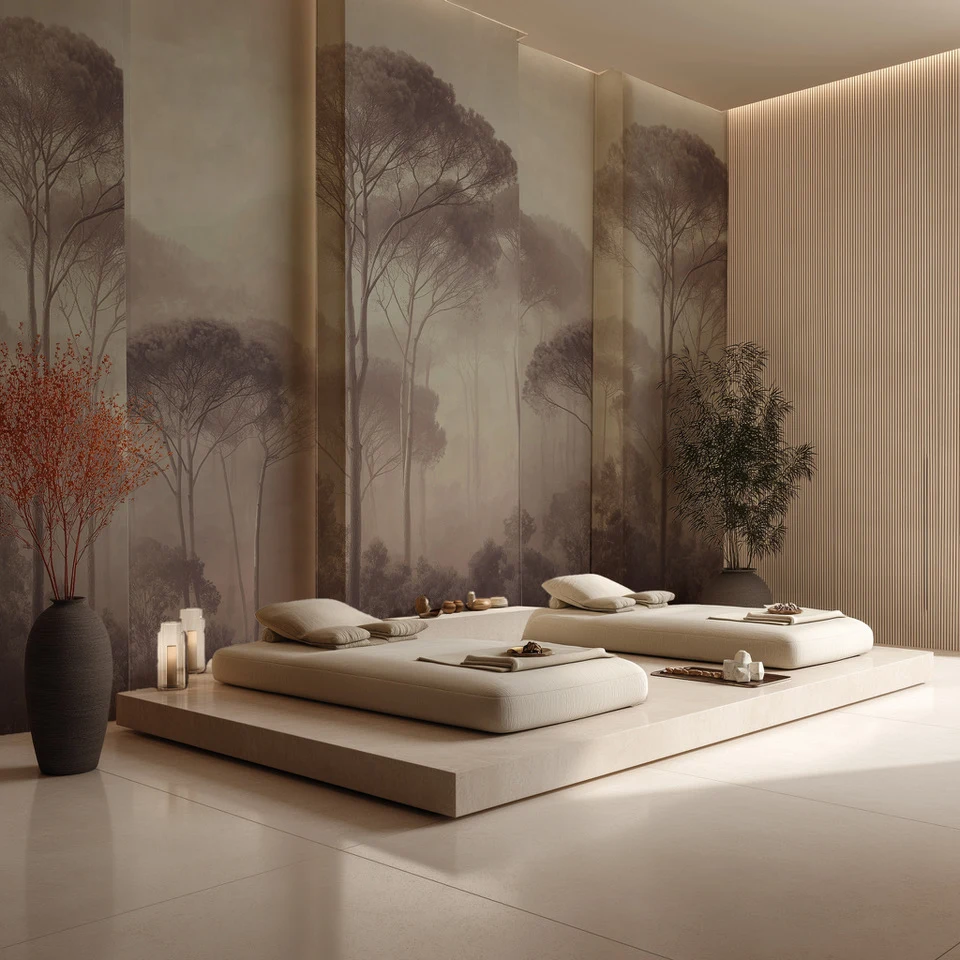
Interior: progetto · click to enlarge
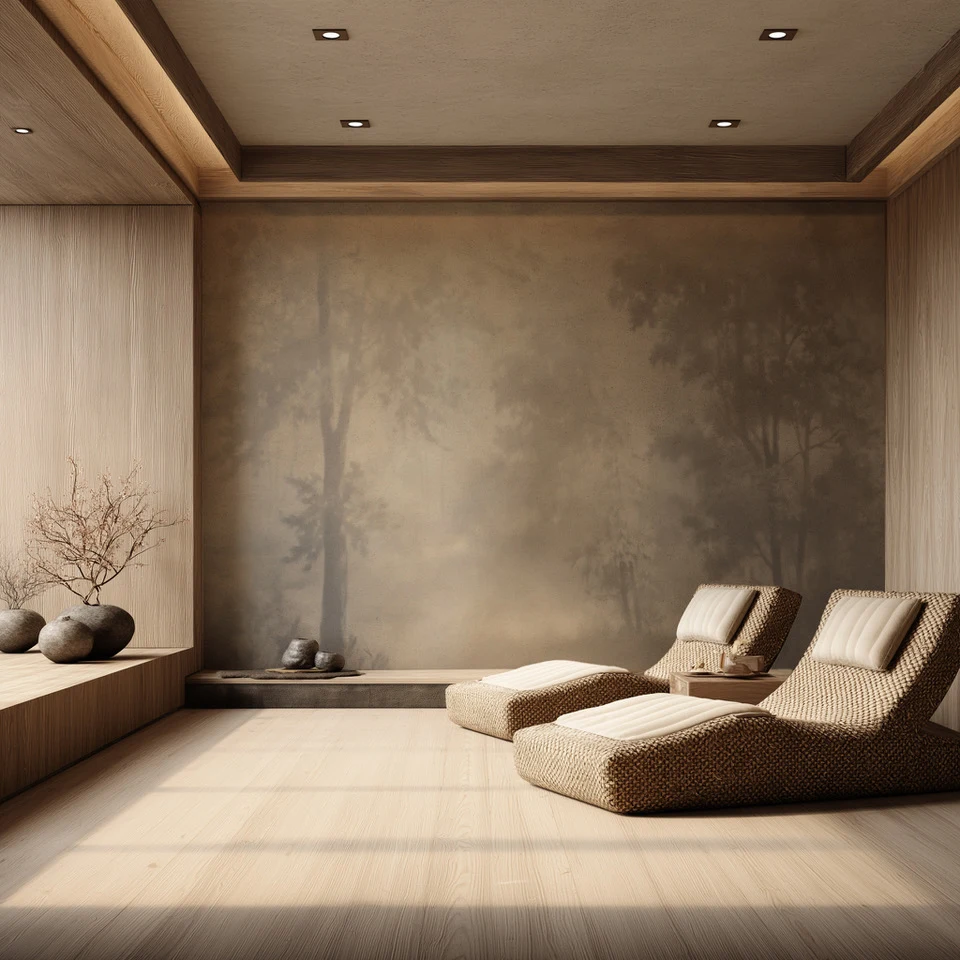
Interior: progetto · click to enlarge
Proposed material / Fibreglass
Design meets
the installation system
Fibreglass is the proposed material. The final choice includes wall preparation, adhesive, covering and protective finish, according to the environment.
A relaxation area and a surface in direct contact with water have different requirements. For showers, pool areas or steam environments, the complete system’s suitability must be checked in the technical documentation and installation plan.
Discover TRENDART fibreglass ↗From concept to your space
Let’s design your
wellness atmosphere
Share plans, photos, dimensions and intended use: together we define the design and technical solution.
Let’s discuss your project →