Projects / Bedrooms
A bedroom
A landscape to live in
At Natasha’s home, the bedroom wall becomes a story: palms, vegetation and clouds frame the bed, while a second botanical pattern complements the furniture and fabrics.
Explore the journey ↓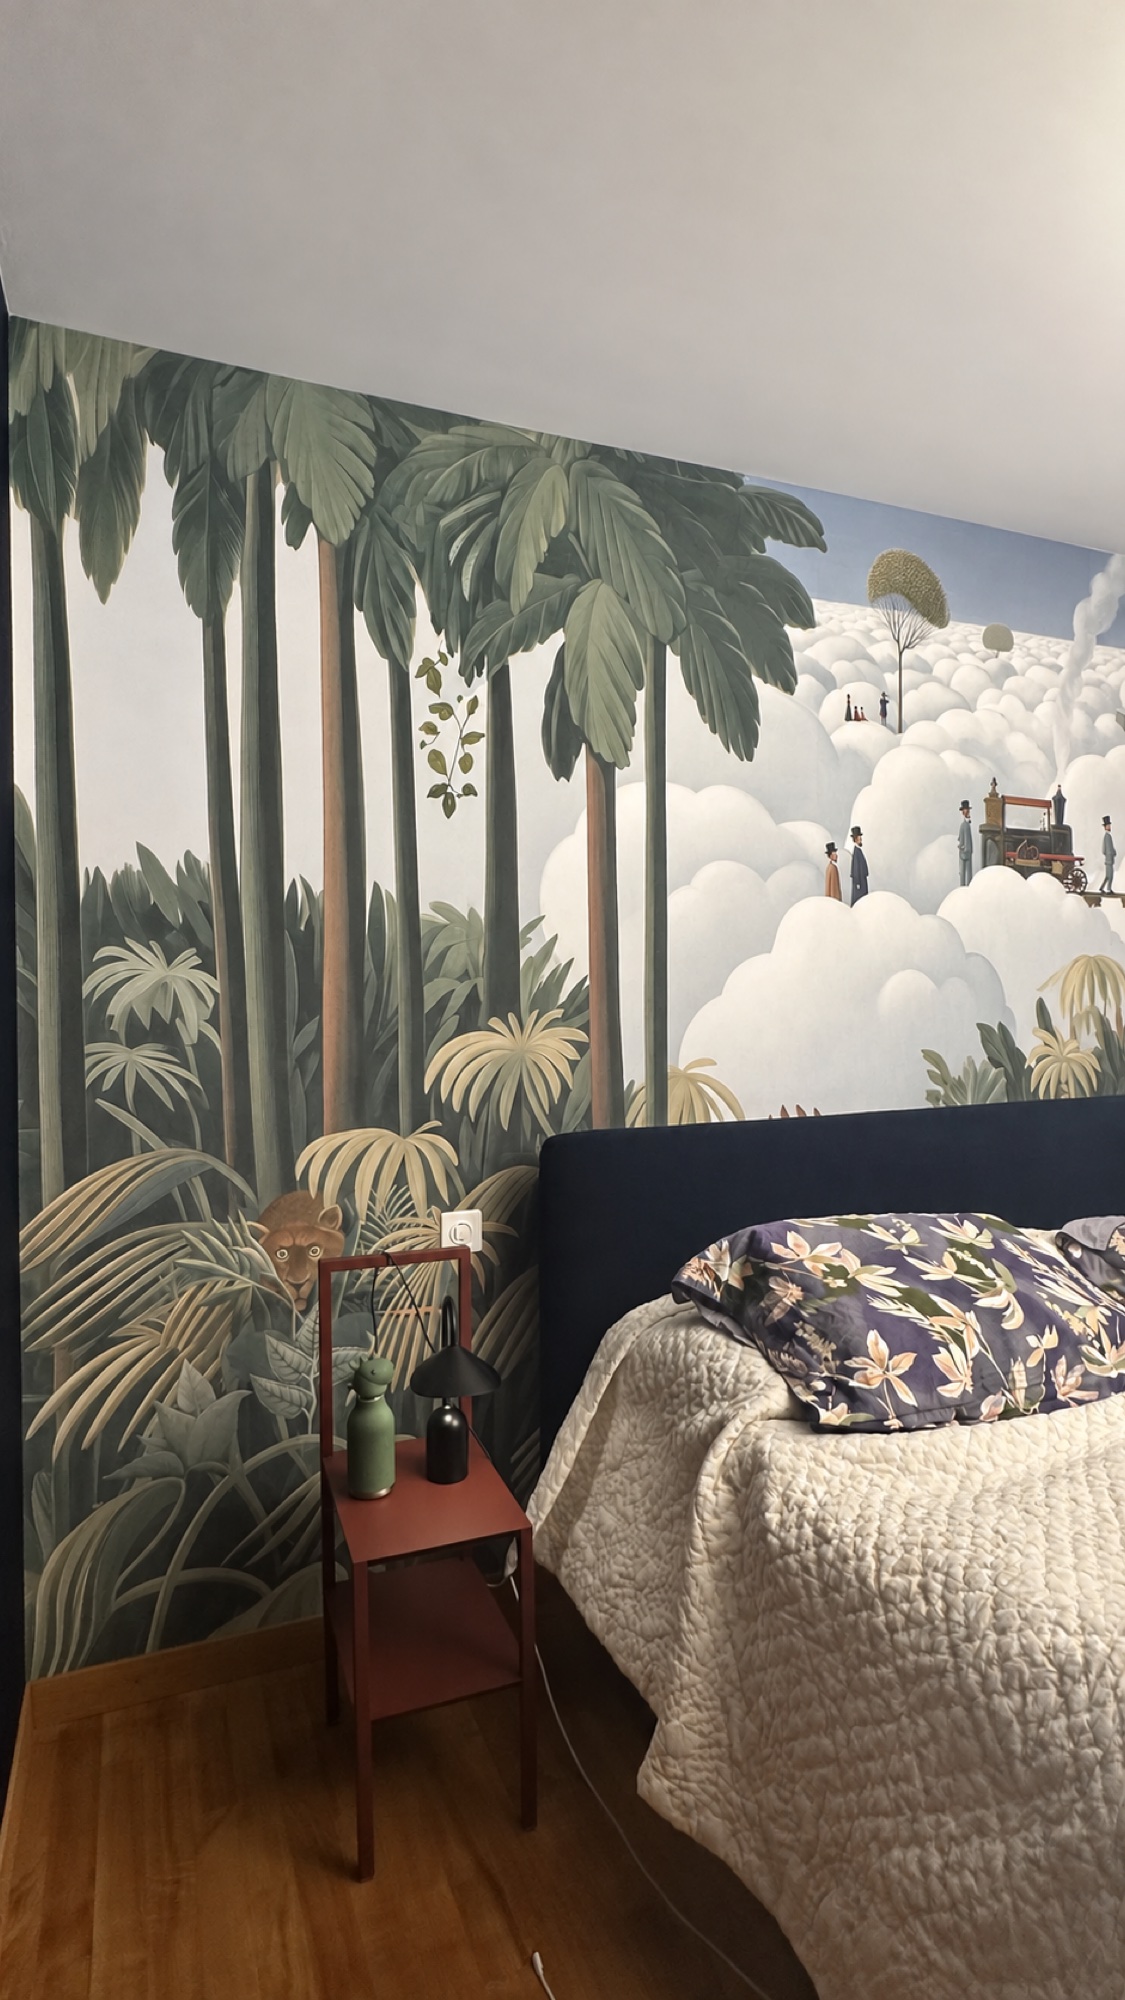
01 / The space
First the bedroom
Then its landscape
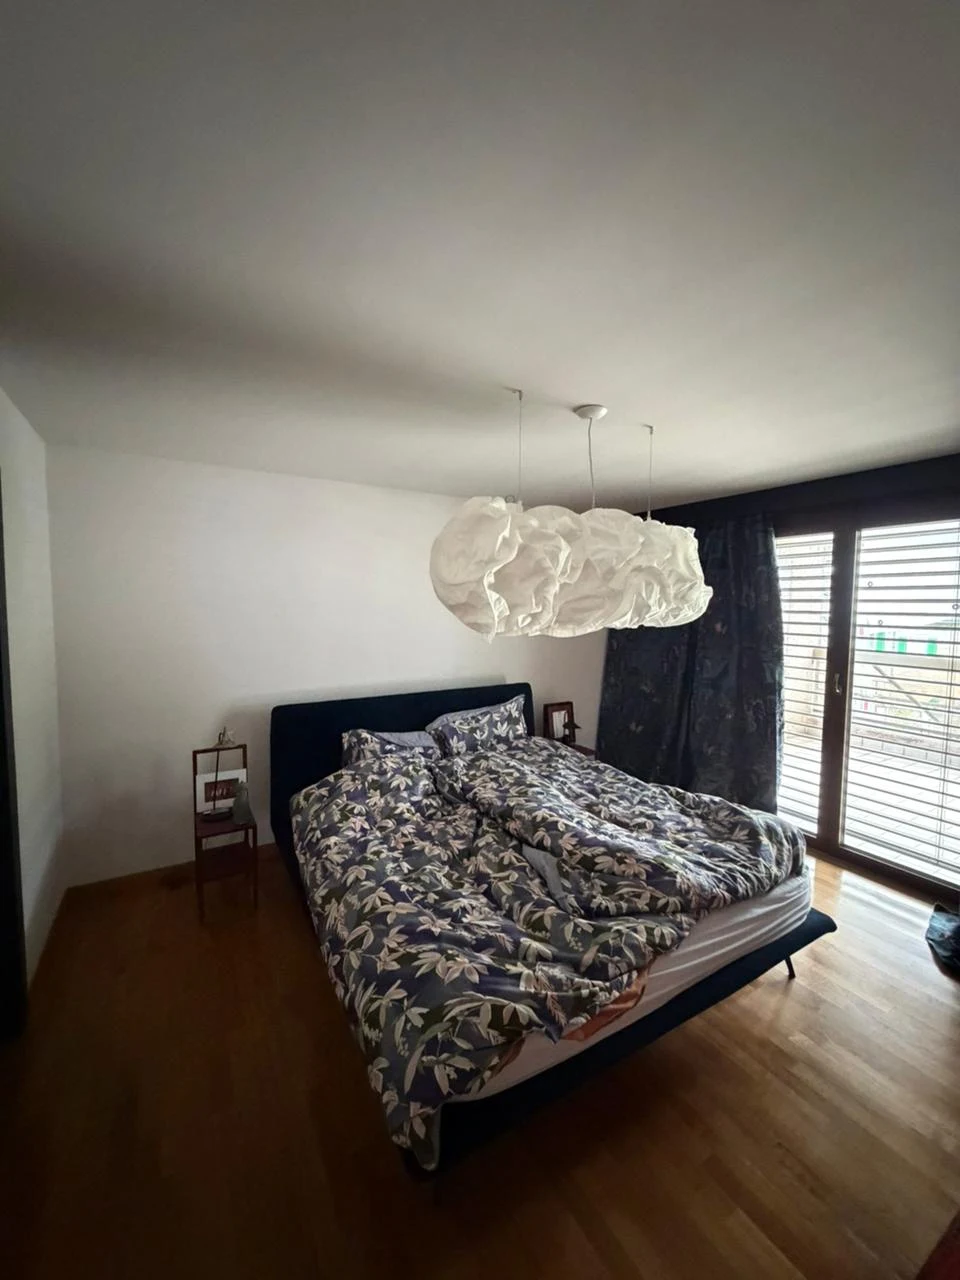
The initial documentation shows the bedroom with light-coloured walls. In photographs of the finished room, the composition follows the bed area and continues around the corners, leaving space for lamps, bedside tables and textiles.
02 / Design
Among vegetation
and little stories
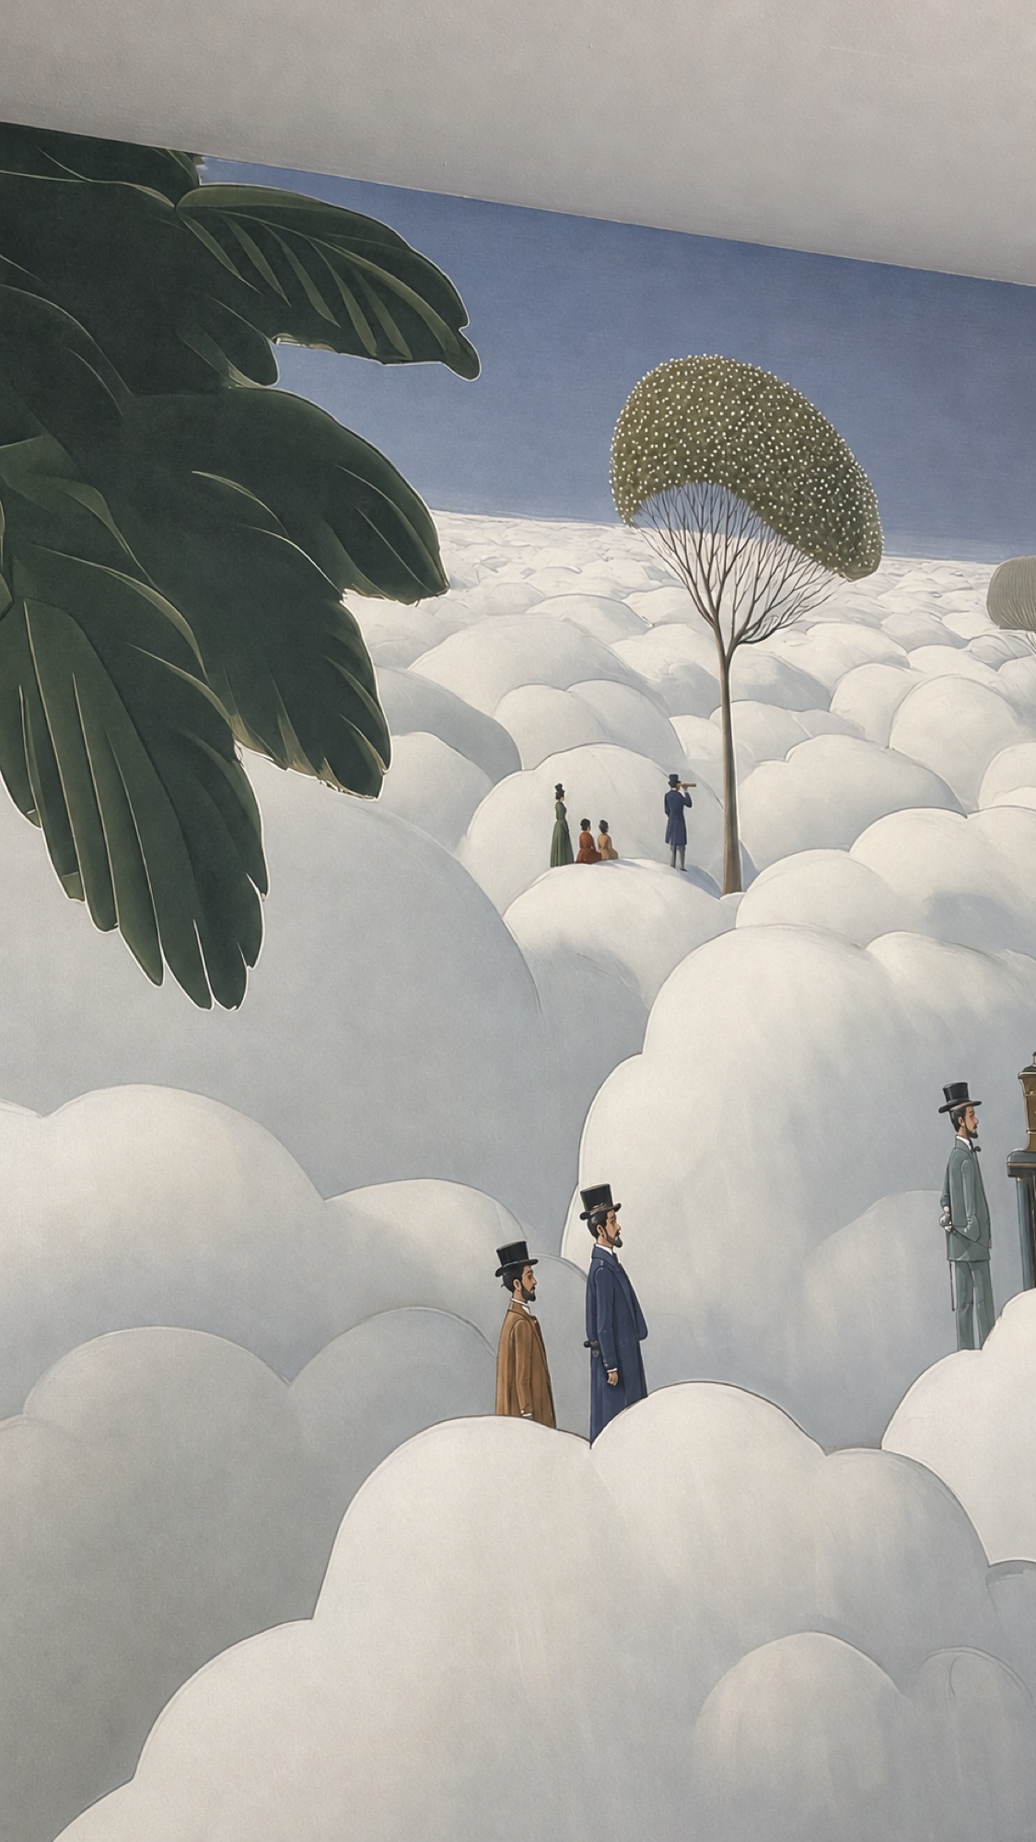
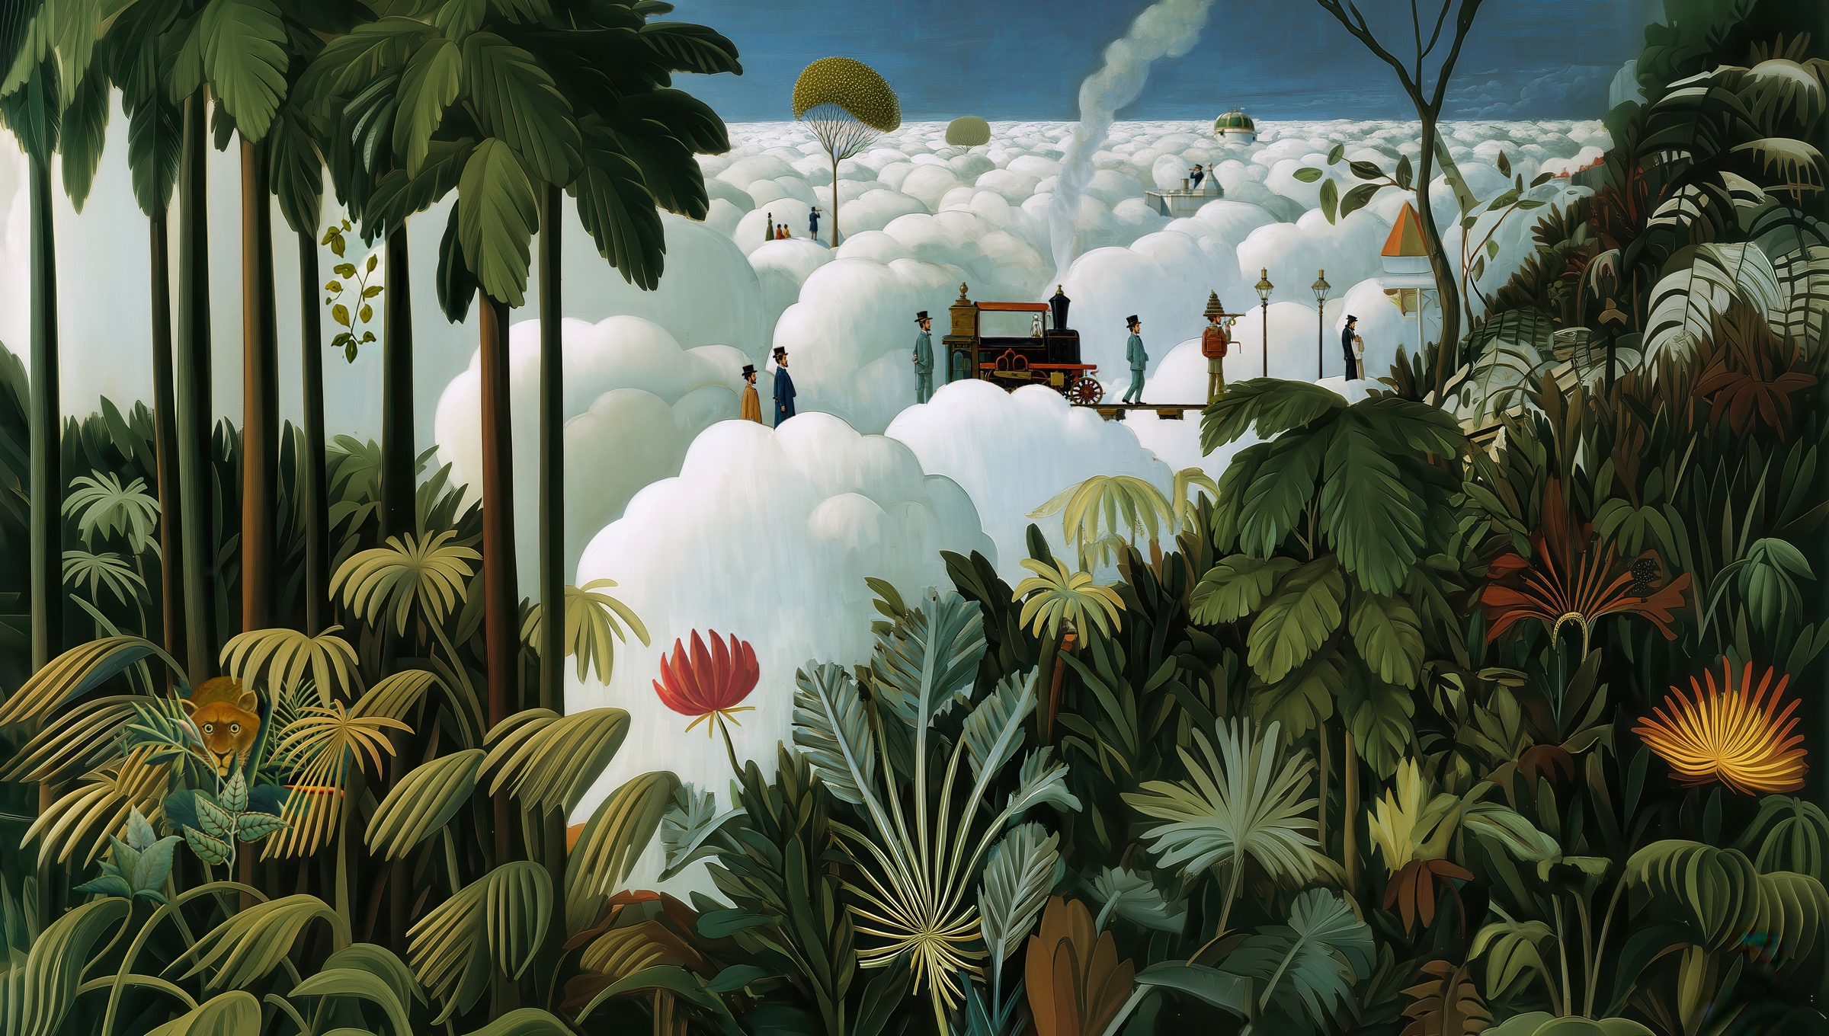
The landscape in the project materials combines large trees and palms with clouds and small figurative details. Here the artwork is shown separately from the photograph: it is the design used to print the wallcovering, rather than a view of the room.
03 / The design proposal
What if the ceiling
were blue?
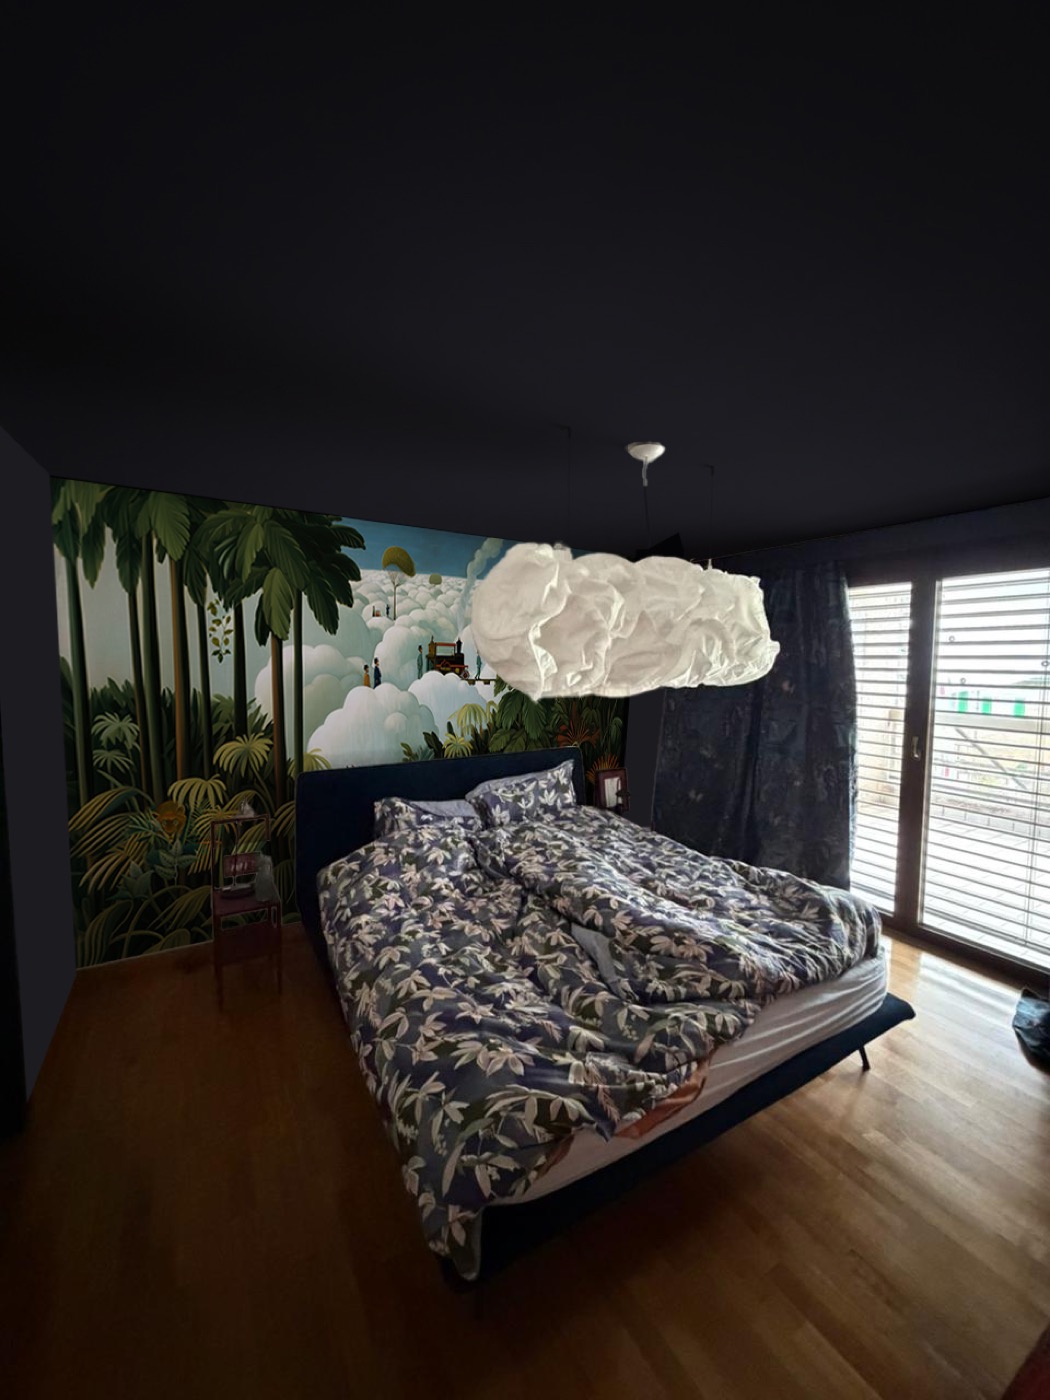
A visualisation explores a dark blue ceiling, paired with the illustrated wall and textiles. It is a design proposal: photographs of the completed bedroom show a light-coloured ceiling.
04 / Colours and material
The choice begins
through trials too
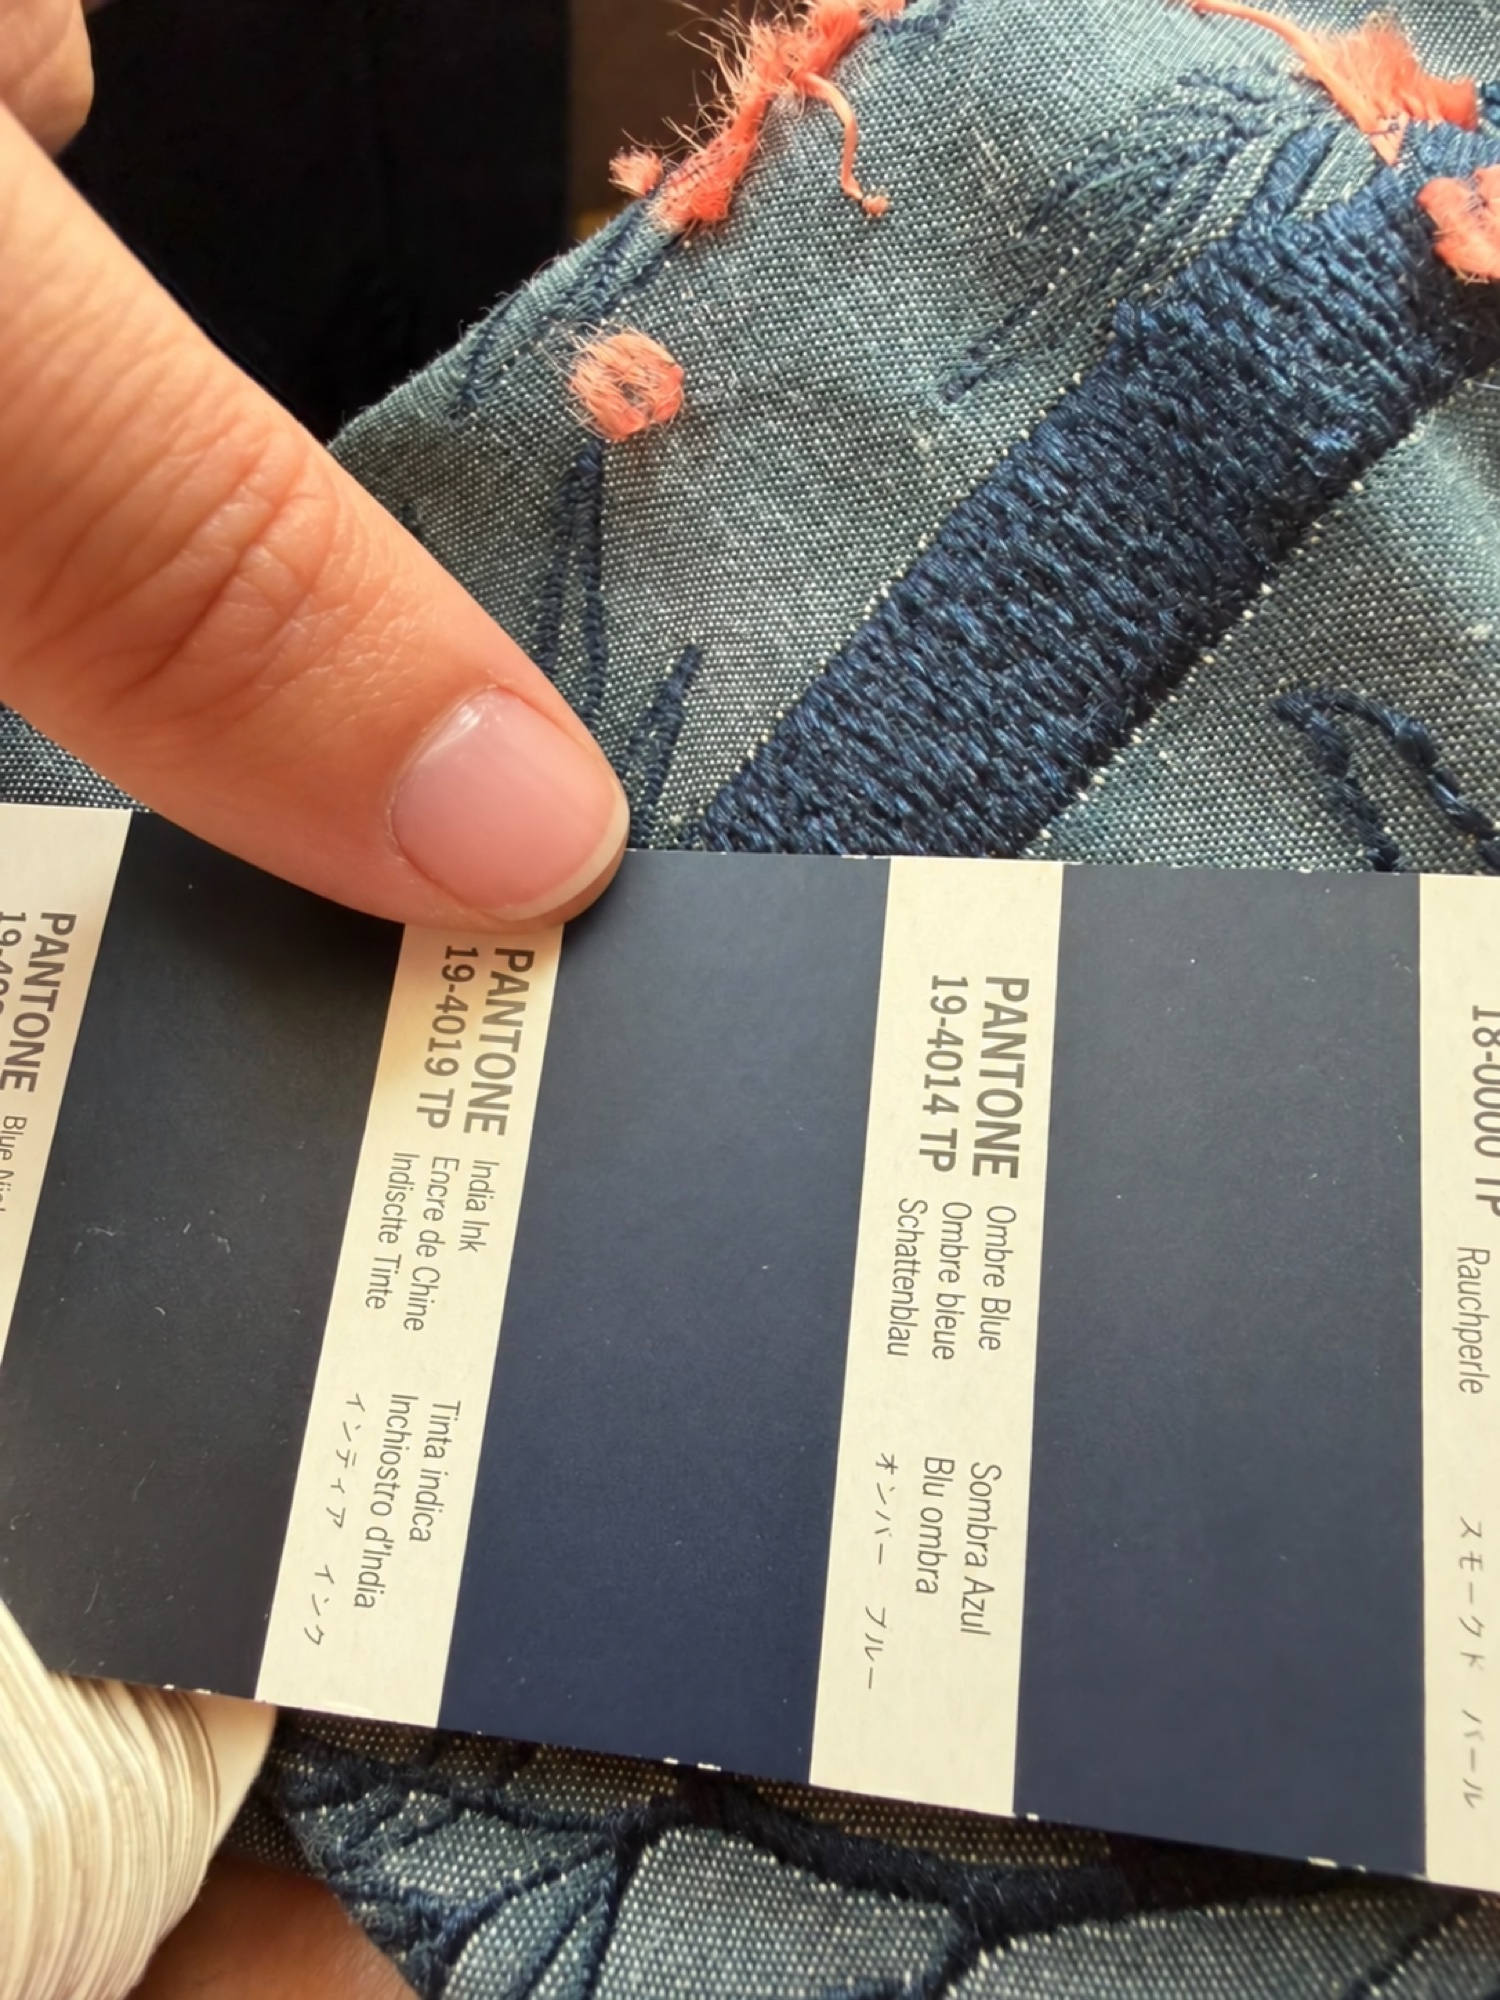
Photographs of fabrics, colour references and samples document the dialogue between the design and the bedroom materials. These trials illustrate the process; they do not, on their own, identify the substrate used in the completed installation.
05 / From printing to the wall
A project
that takes shape
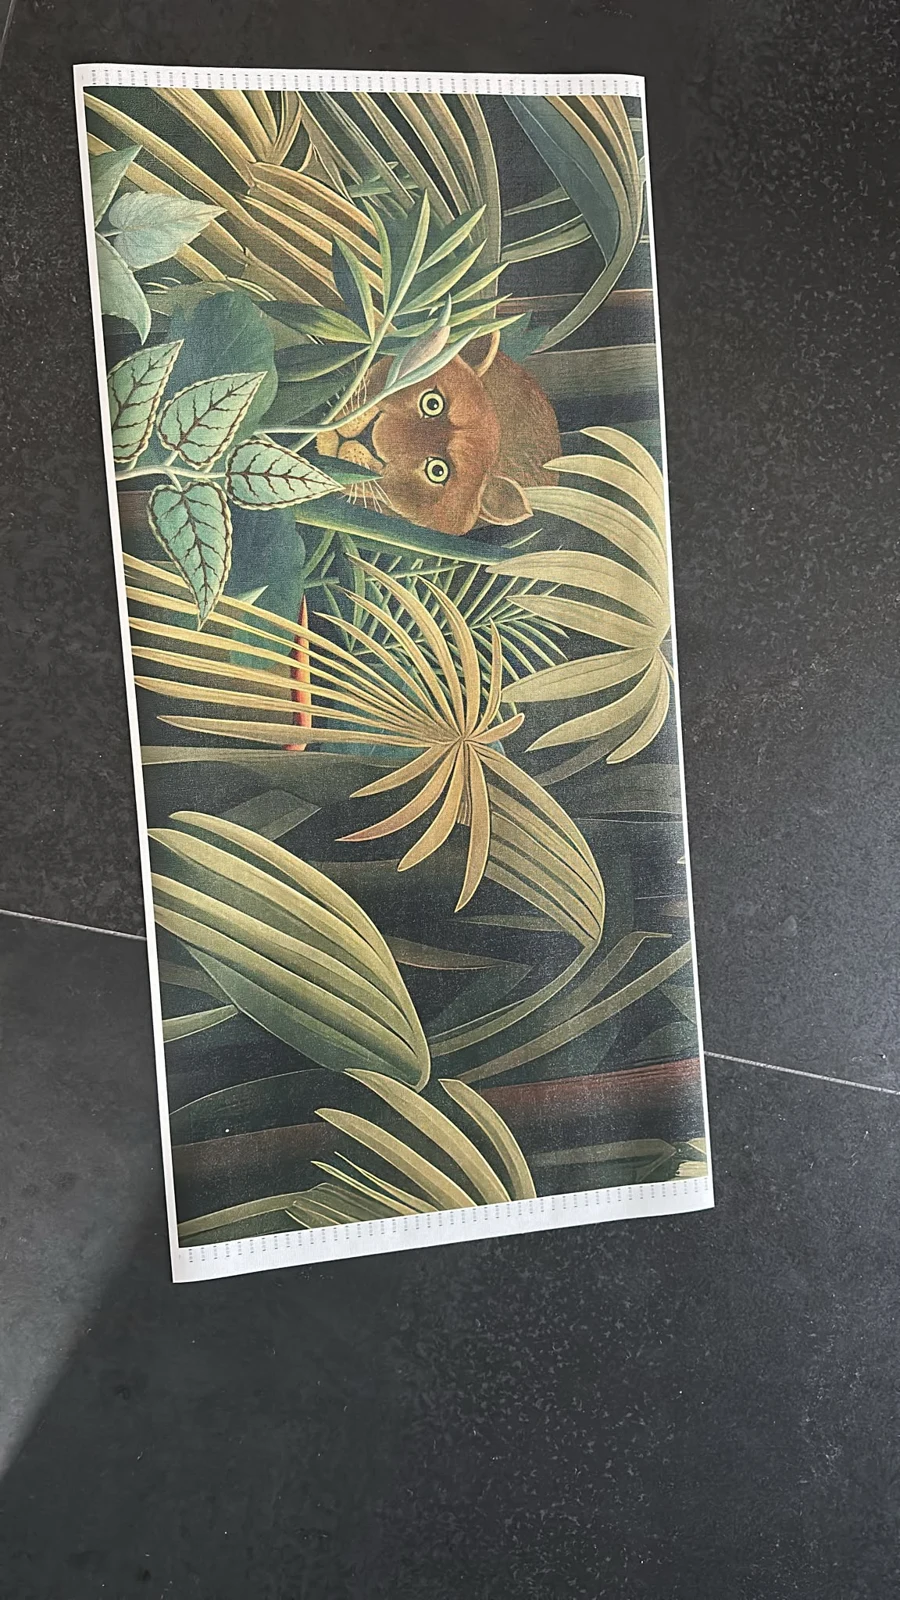
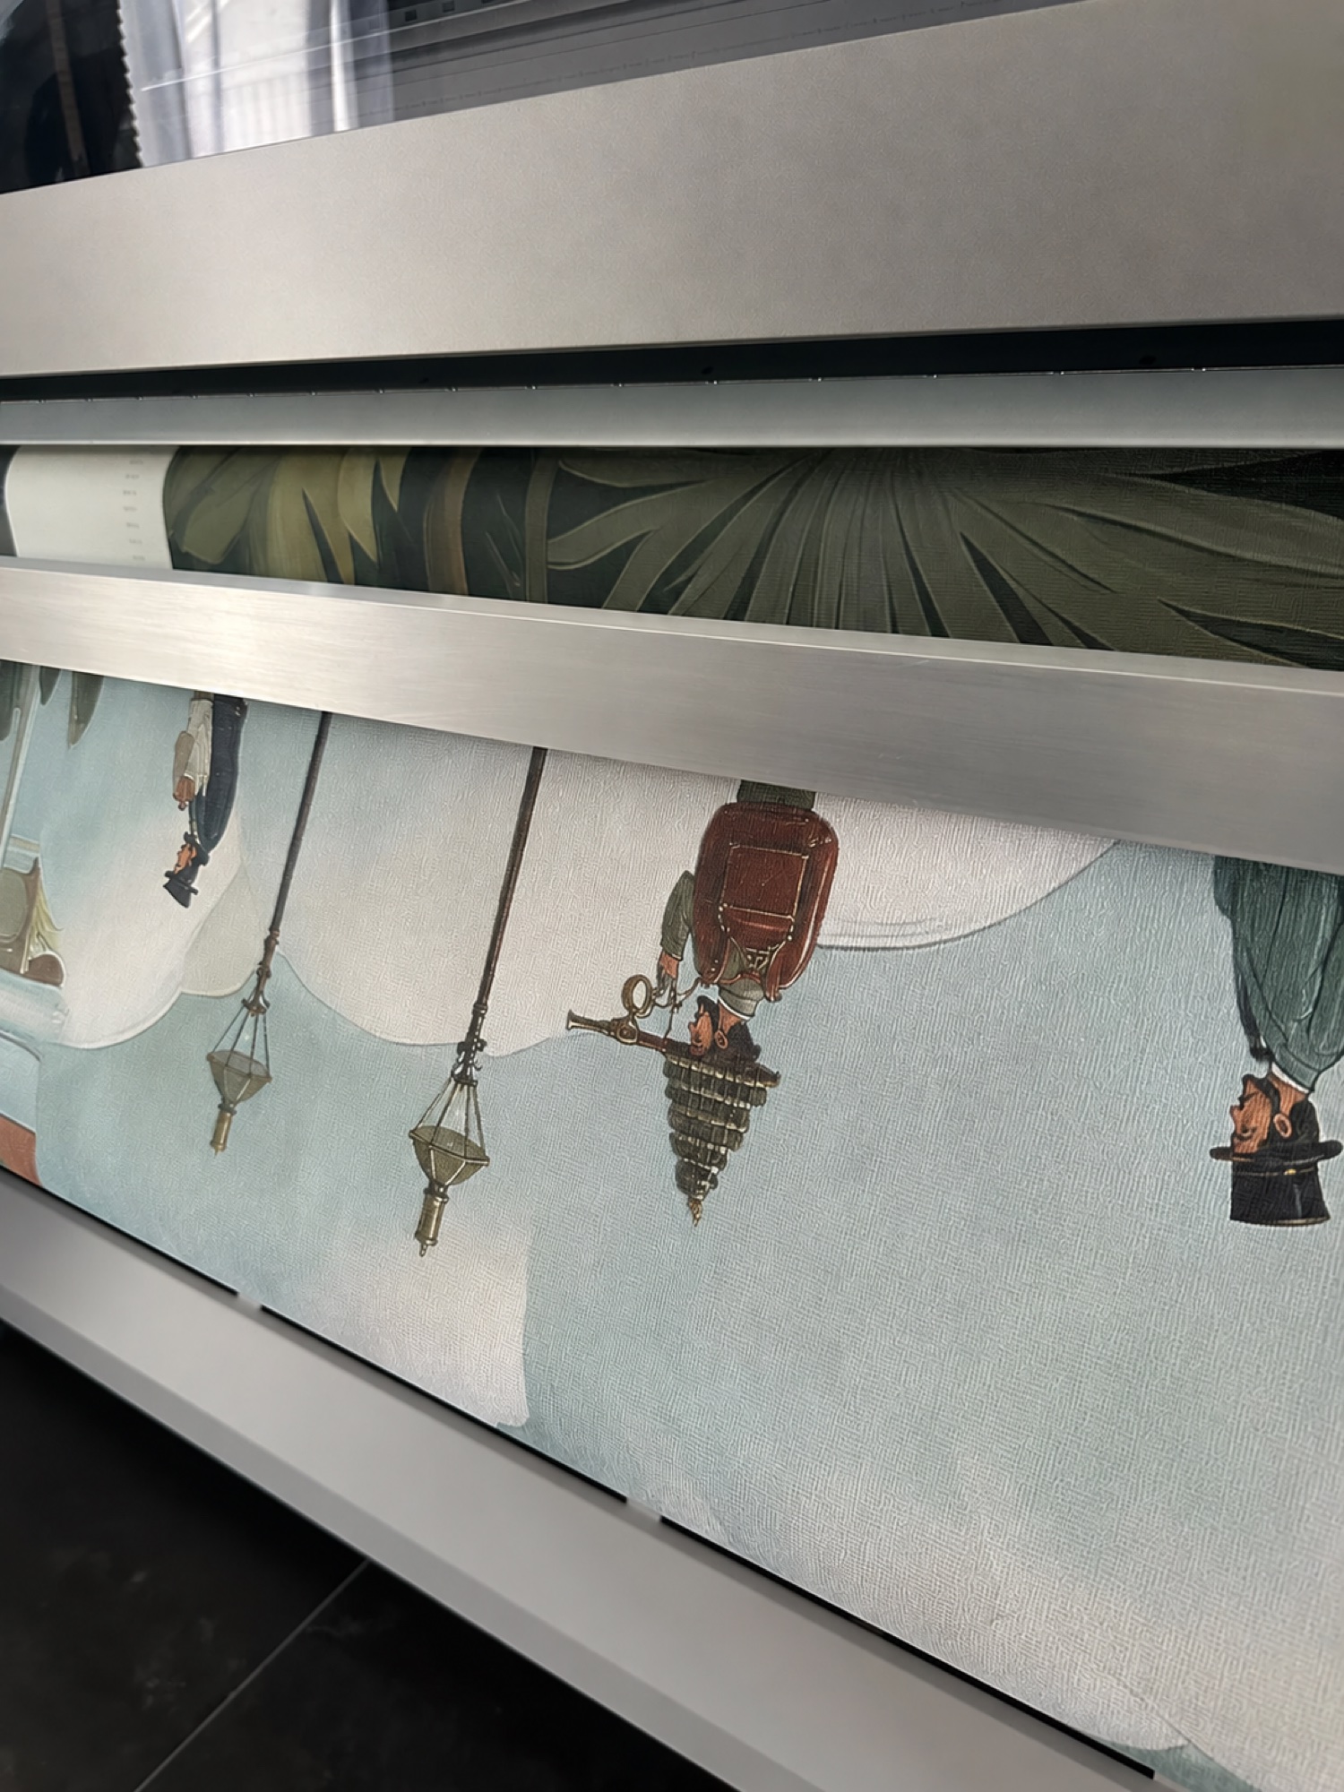
From printing the panels to the completed bedroom: the design takes shape on the wall and complements the furniture.
06 / Preparing for installation
Panels and tools,
ready for the wall
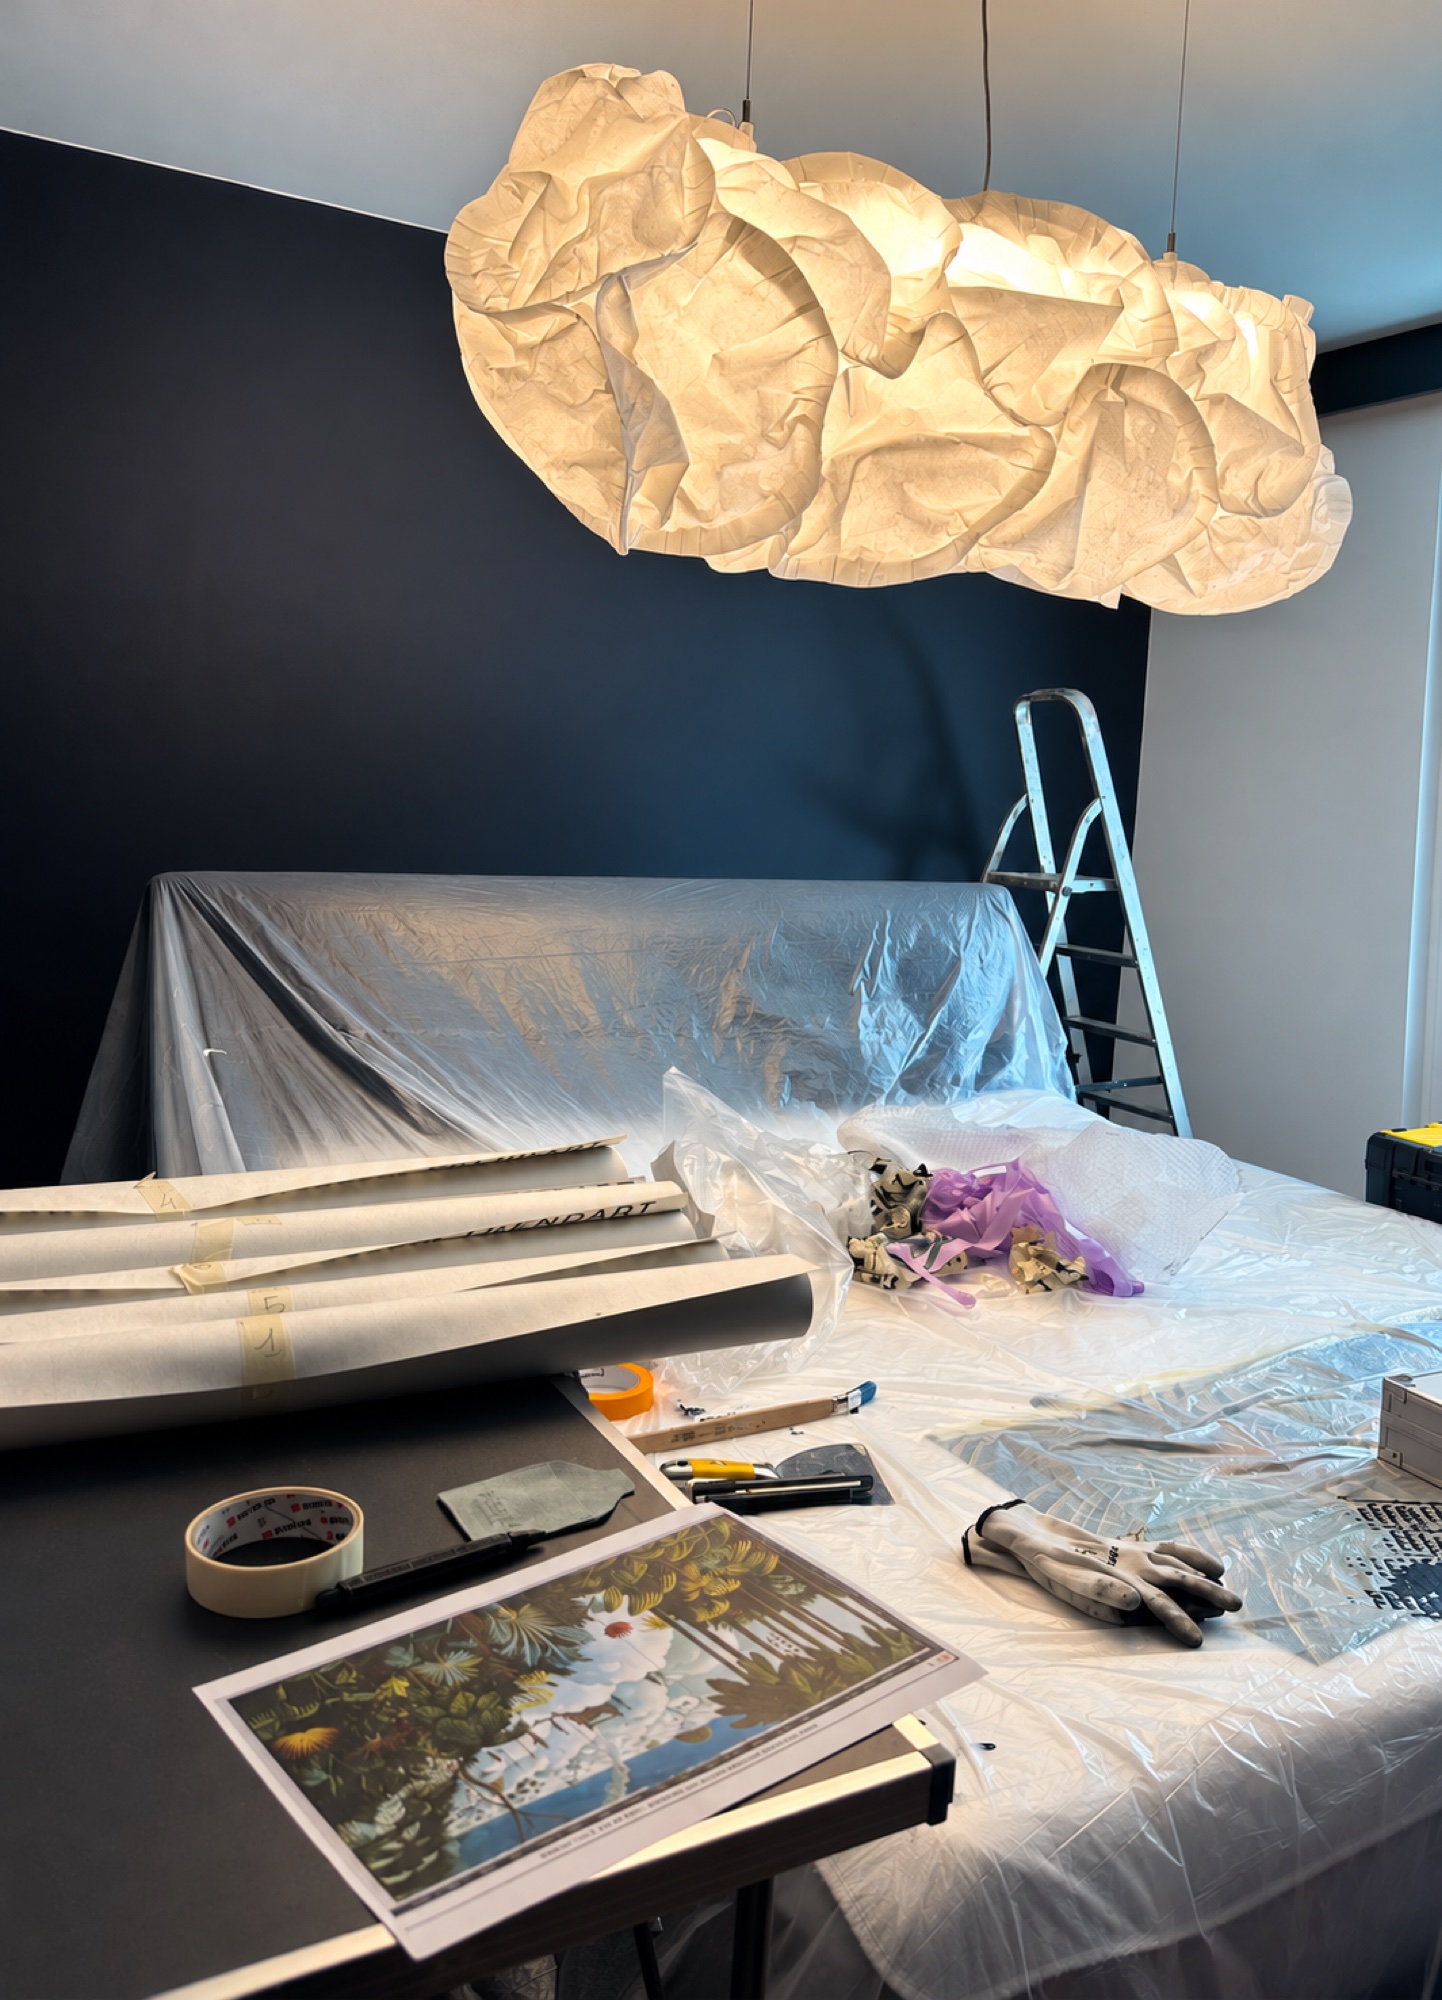
Panels and tools on the work surface: a detail of the bedroom installation preparations.
07 / The result
Details that
live together
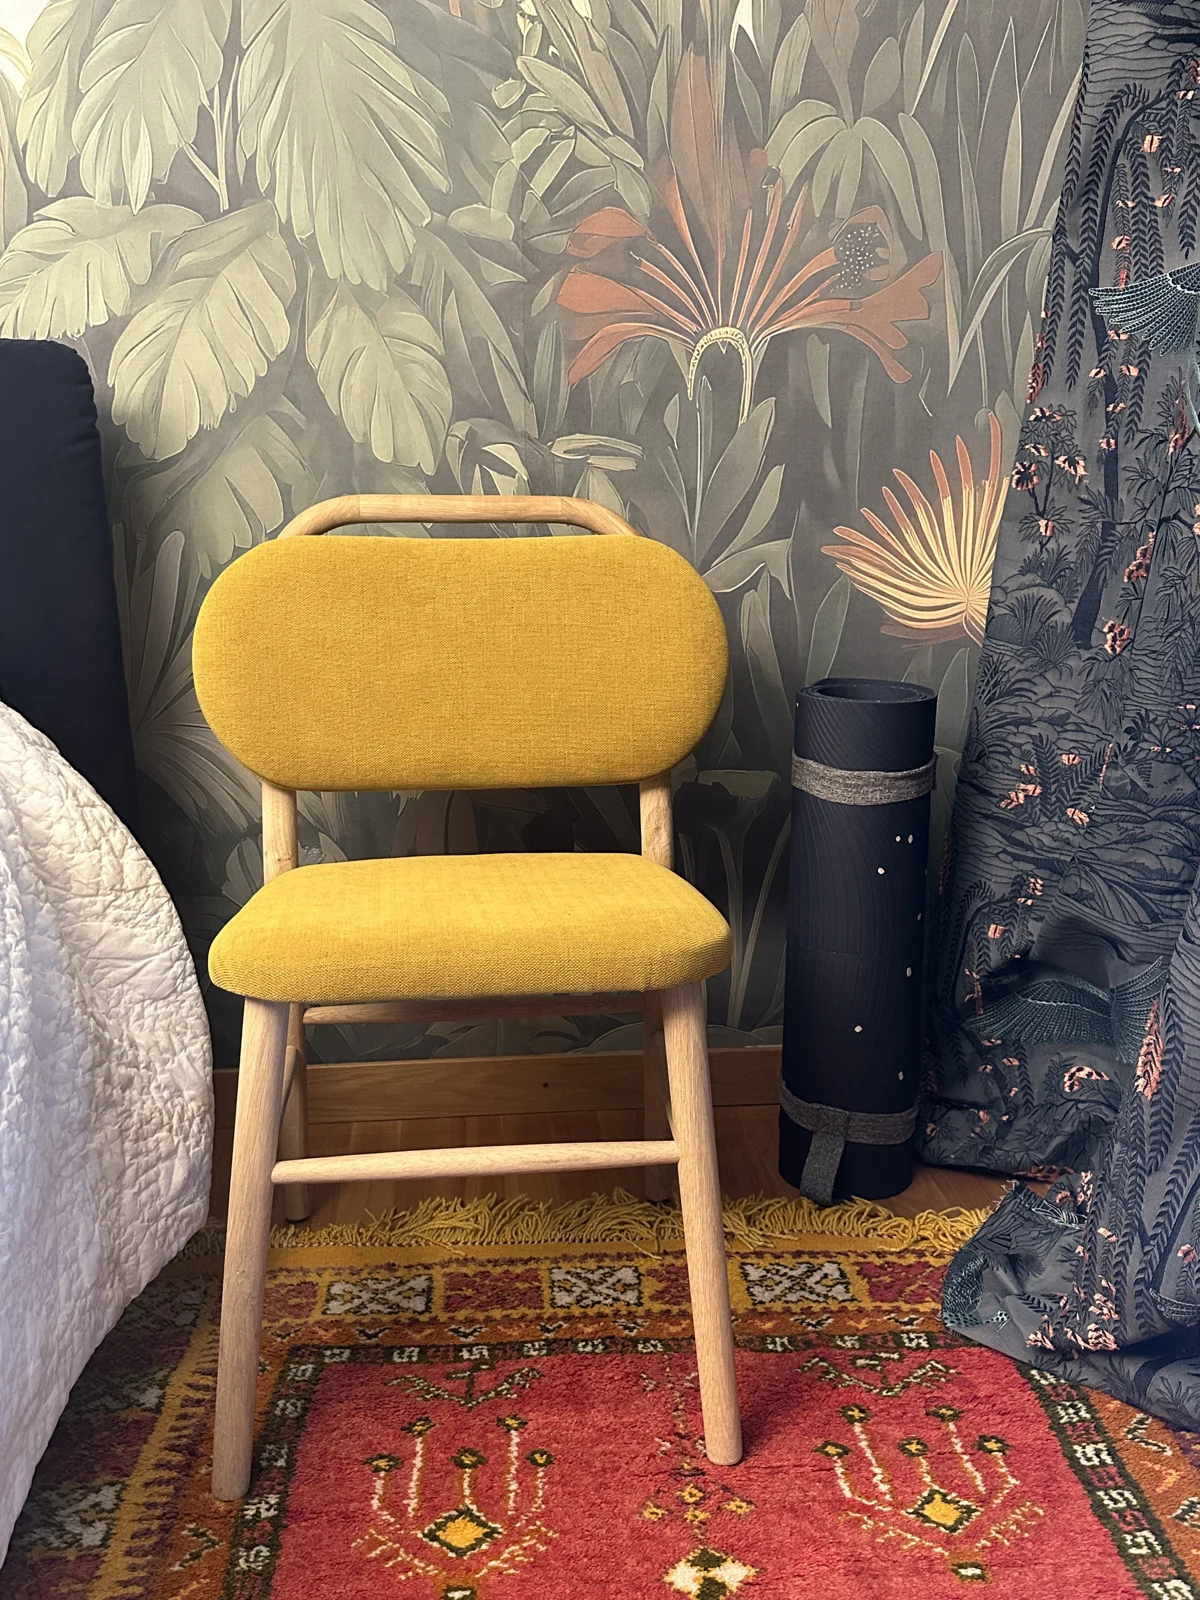
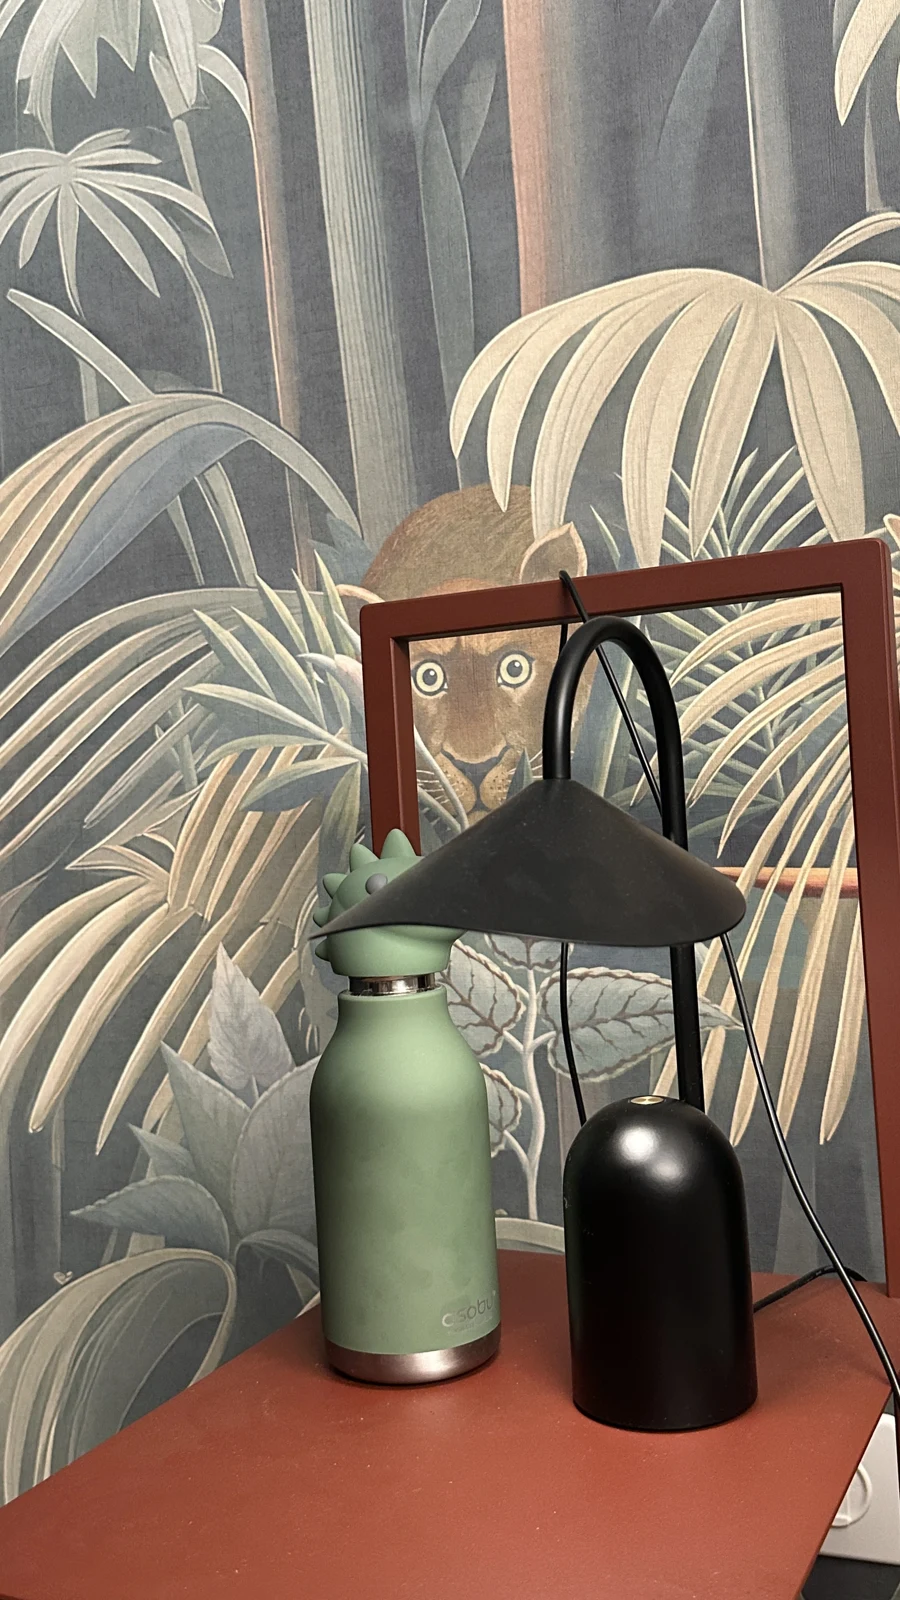
Green vegetation, the warm tones of the chair and the dark accents of the furniture appear together in photographs of the completed bedroom.