Casa Gouache
Concept / Visualisation
A home imagined through colour: cut-out forms run through the living room, bedroom, study and dining room. These images are project visualisations, not photographs of a completed home.
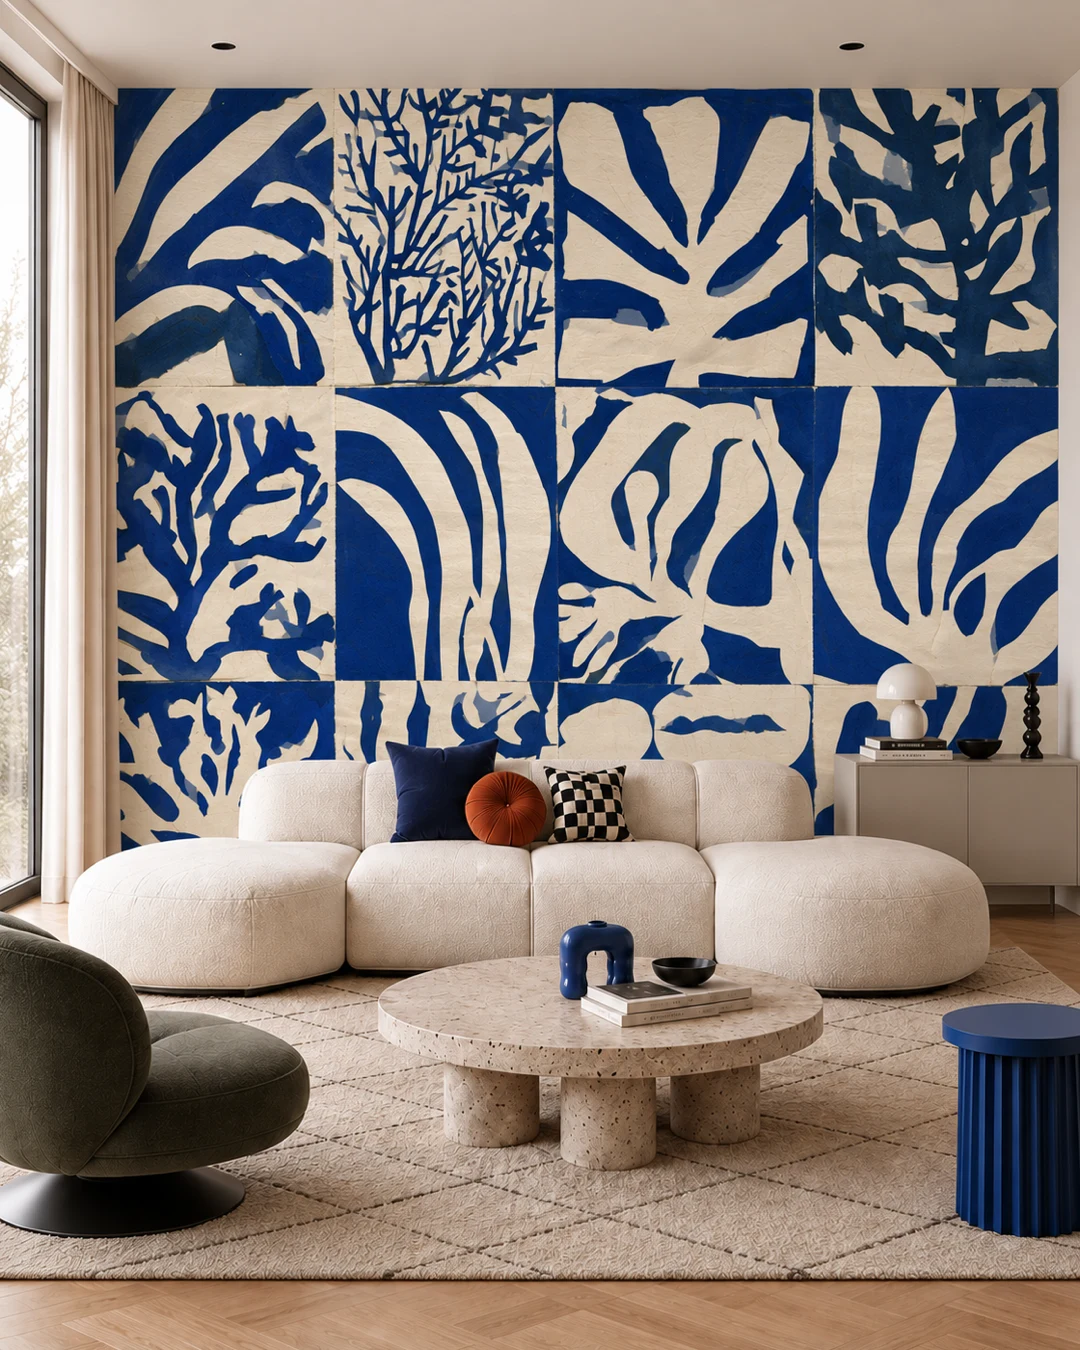
One design language, many interiors
Panels, leaves and curves change scale and palette from room to room. This study explores different decorative possibilities; the proposals do not all represent the same design.
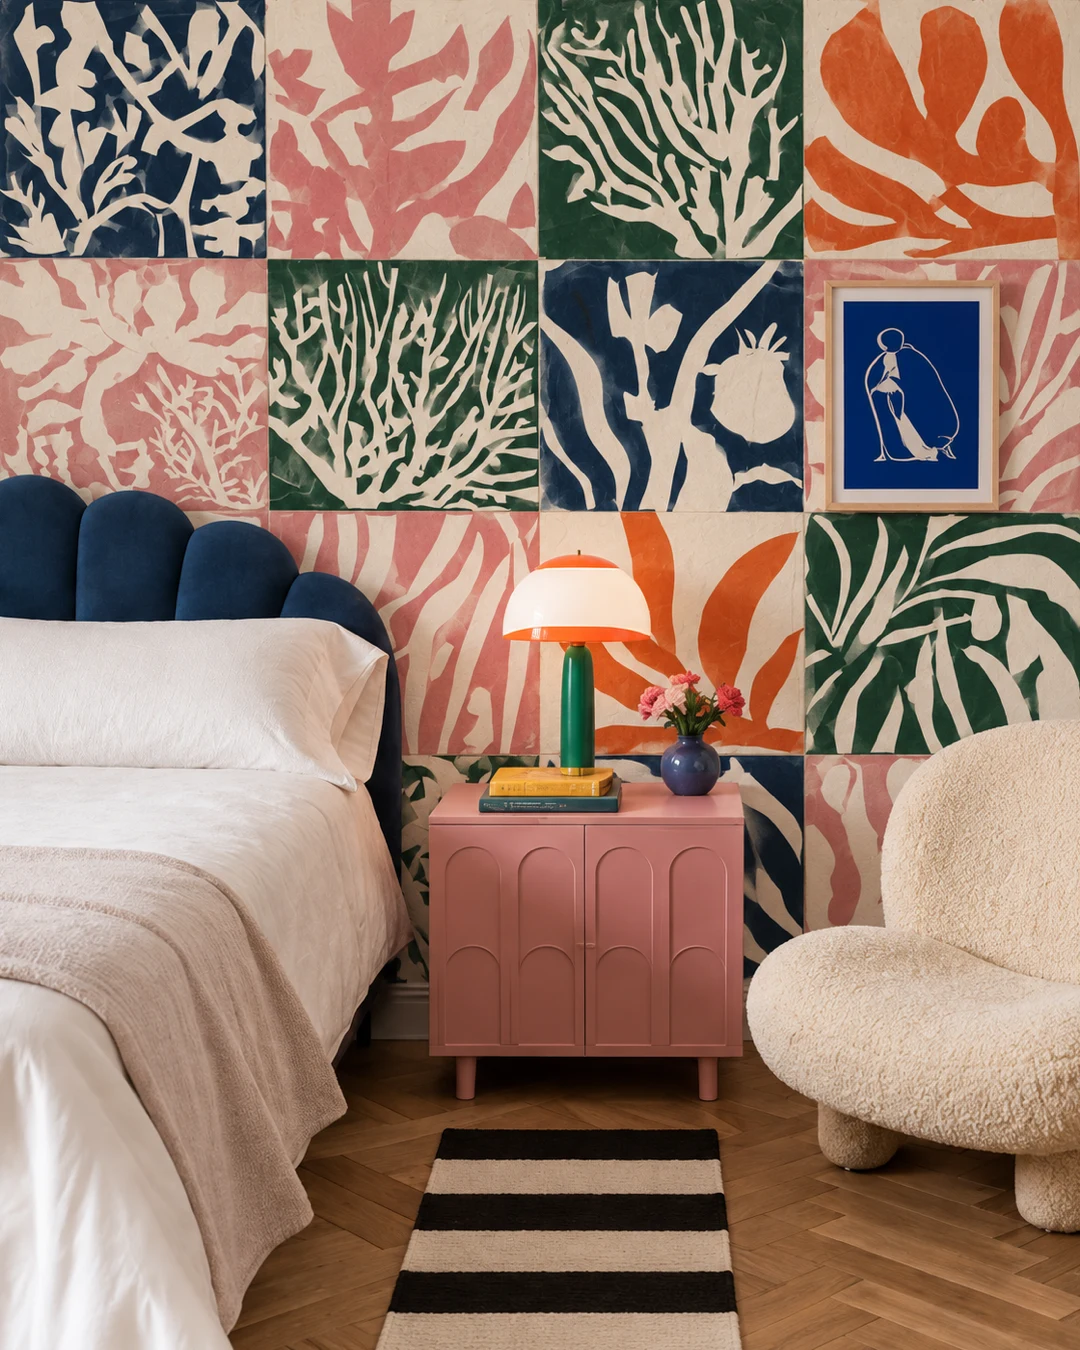
Bedroom · Multicoloured composition
Concept / Visualisation · Open the design →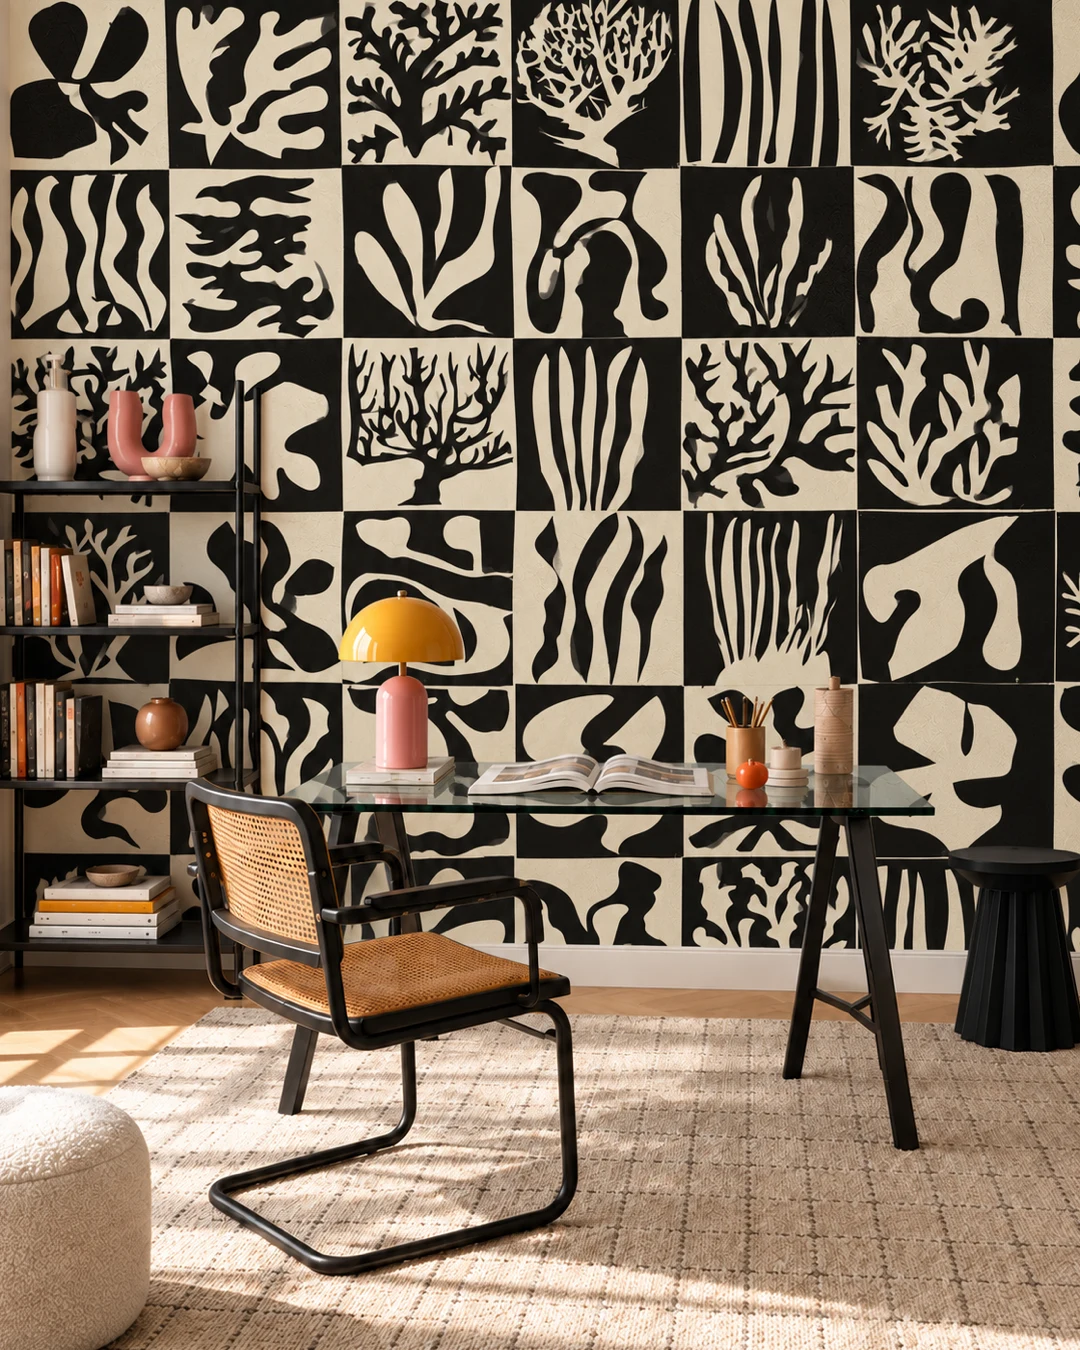
Studio · Black and white panels
Concept / Visualisation · Open the design →Living rooms · Blue panels
Concept / Visualisation · Open the design →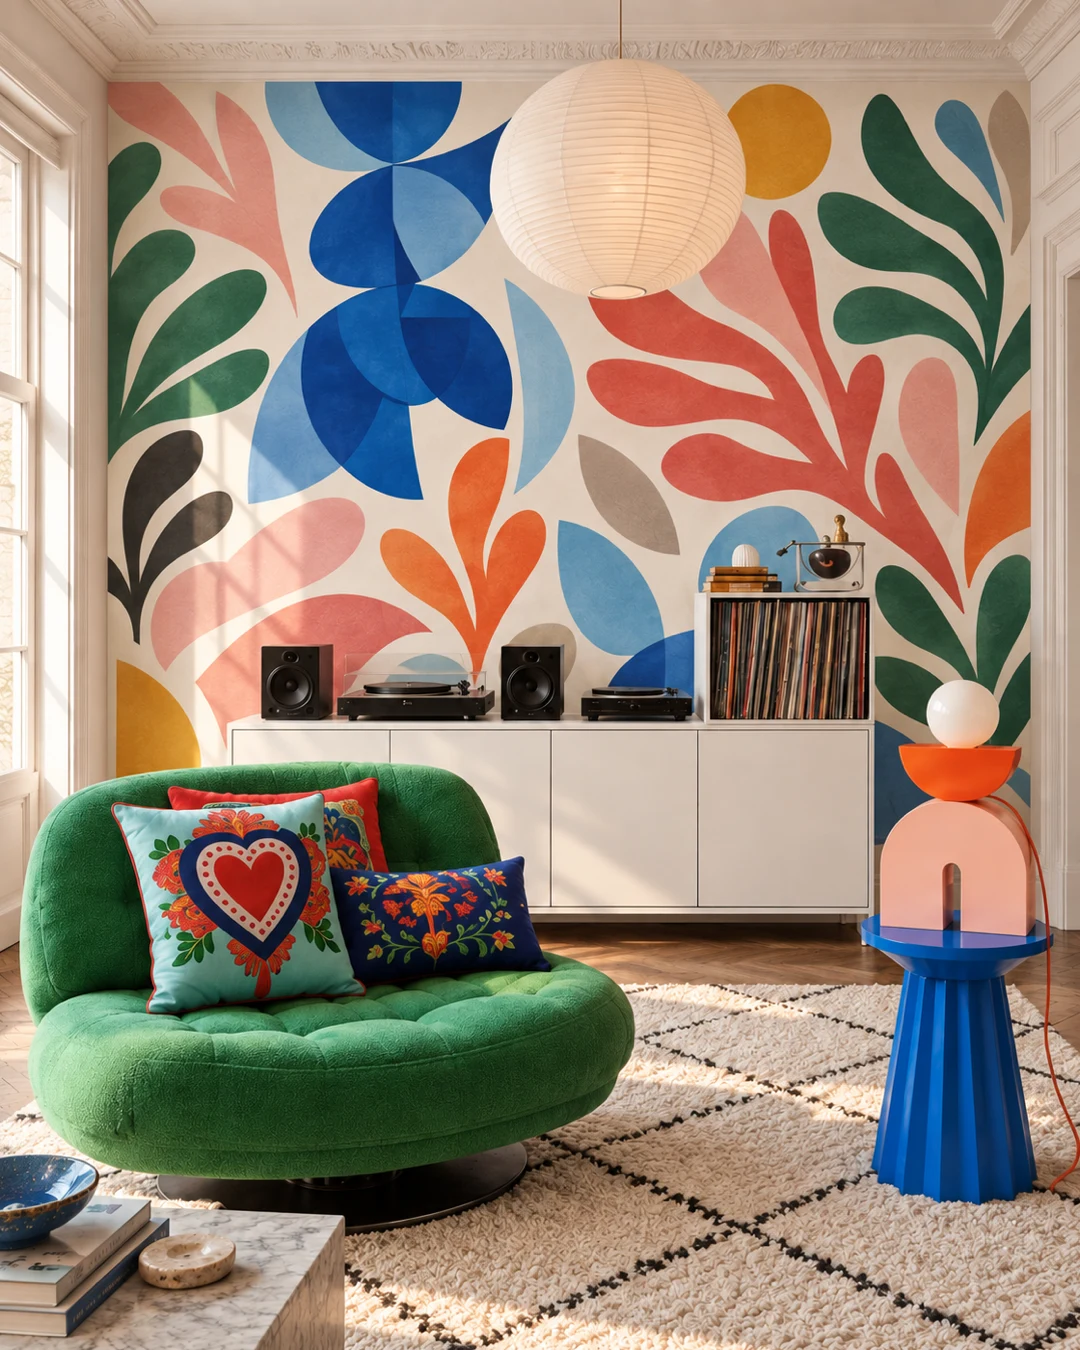
Relaxation corner · Leaves and colour
Concept / Visualisation · Open the design →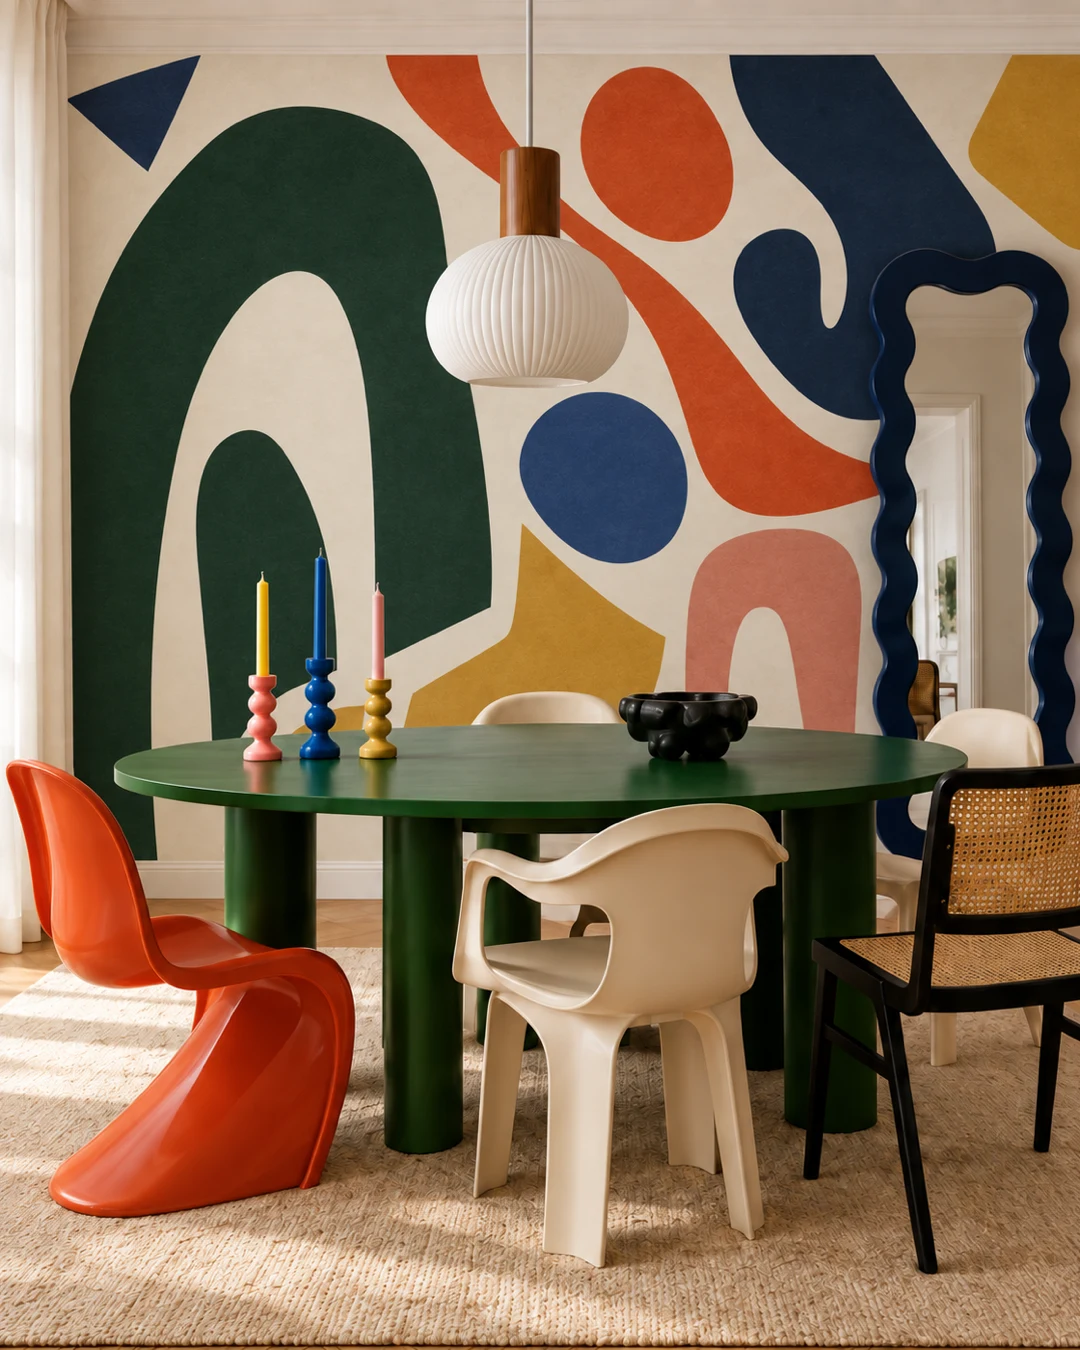
Dining room · Abstract shapes
Concept / Visualisation · Open the design →The collection’s designs
Explore the collection: each design has its own page with an interior visualisation.
Browse the Gouache collection →Let’s imagine your wall →